The collection

Three villa designs for Maenam Soi 7

Five Type A single-storey villas and five Type B villas form the ten-plot masterplan, with Type C drawn as the two-storey design for the collection.

Type A — Single-storey pool villa

Single storey

Type A

Single-storey pool villa

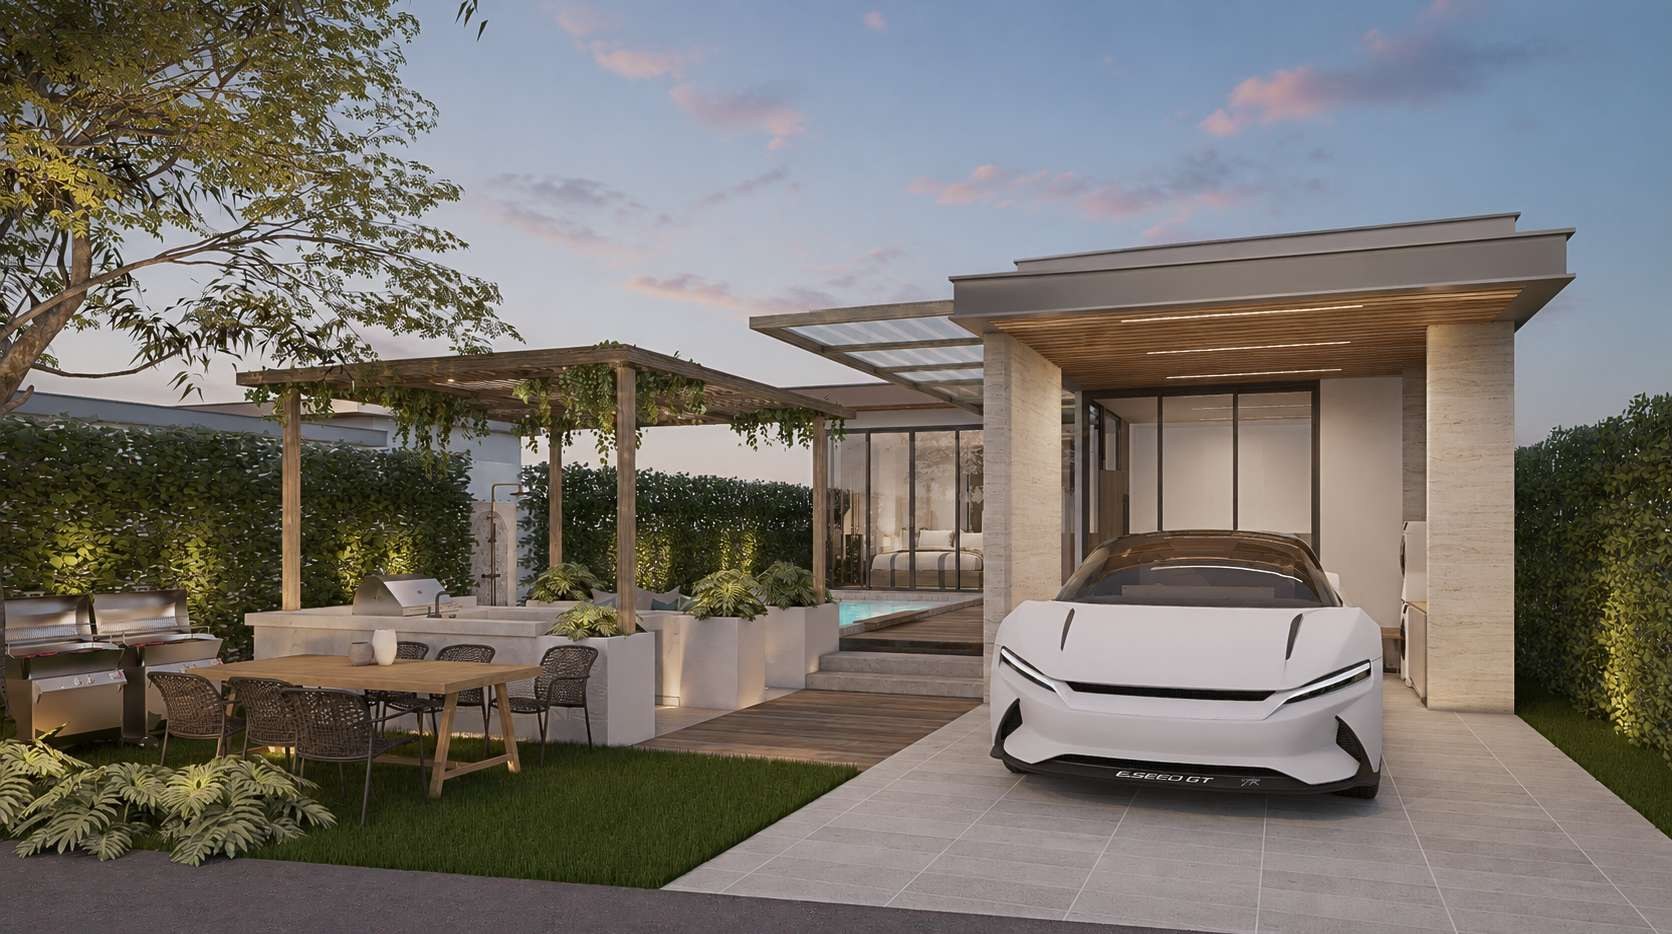
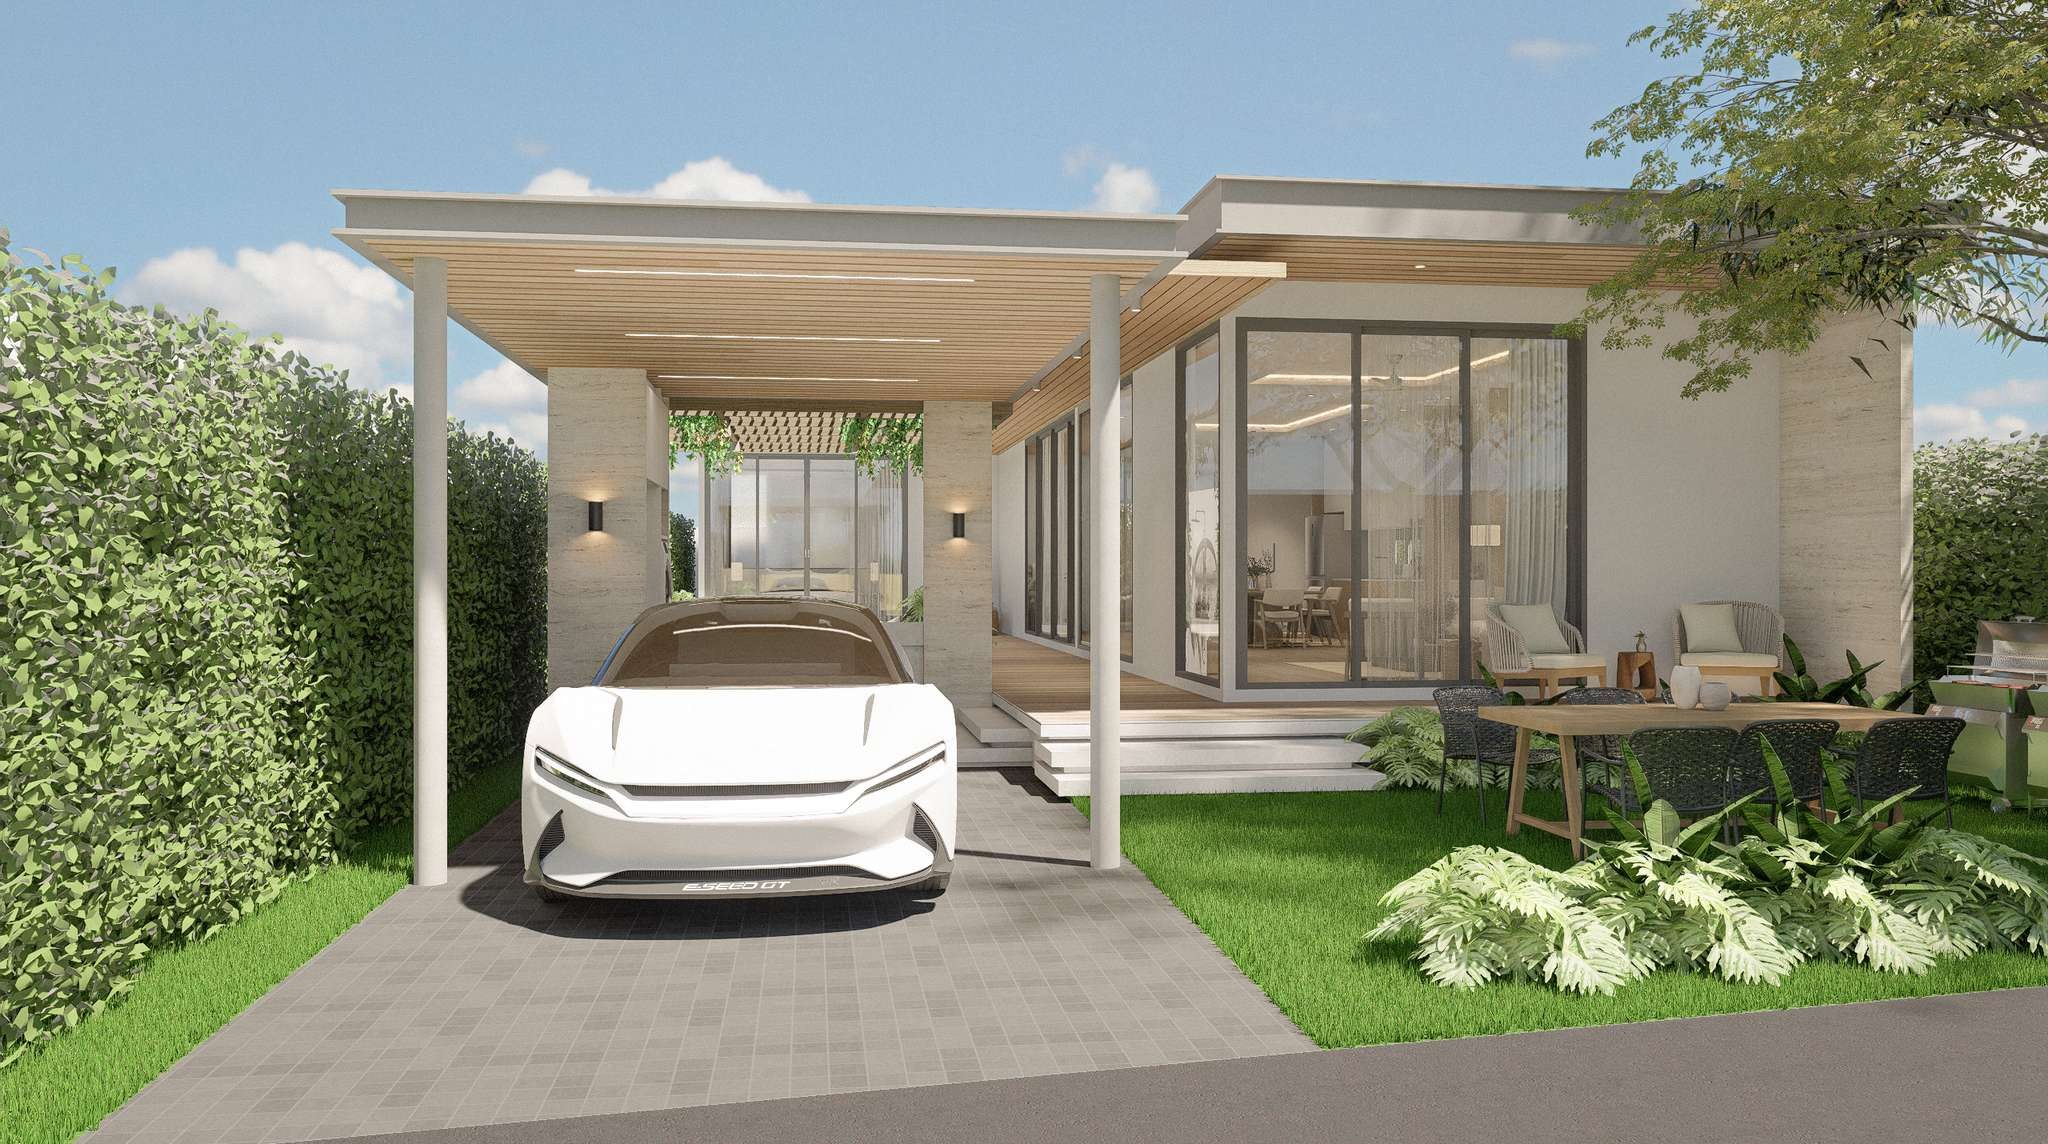
Type A is the collection's single-level pool villa. A long linear plan places the master bedroom and a second bedroom along the garden edge, with the living, dining and kitchen volume opening through full-height glazing to a timber deck, private pool and covered BBQ terrace.

Units
5 residences (plots 1–5)
Plot area
256.61 – 366.42 m²
Pool
3.50 × 7.00 m
Drawings
19/06/26
View Type A
Type B — Pool villa with second floor

Ground floor plus second-floor plan

Type B

Pool villa with second floor

Type B adds a second-floor plan above the ground-floor living wing. The ground level holds the master bedroom, living and dining spaces and the pool terrace, with a sunken seating garden and BBQ pavilion set behind a walled, planted courtyard.

Units
5 residences (plots 6–10)
Plot area
207.36 – 277.93 m²
Pool
3.50 × 7.00 m
Drawings
12/06/26
View Type B
Type C — Two-storey pool villa

Two storeys

Type C

Two-storey pool villa

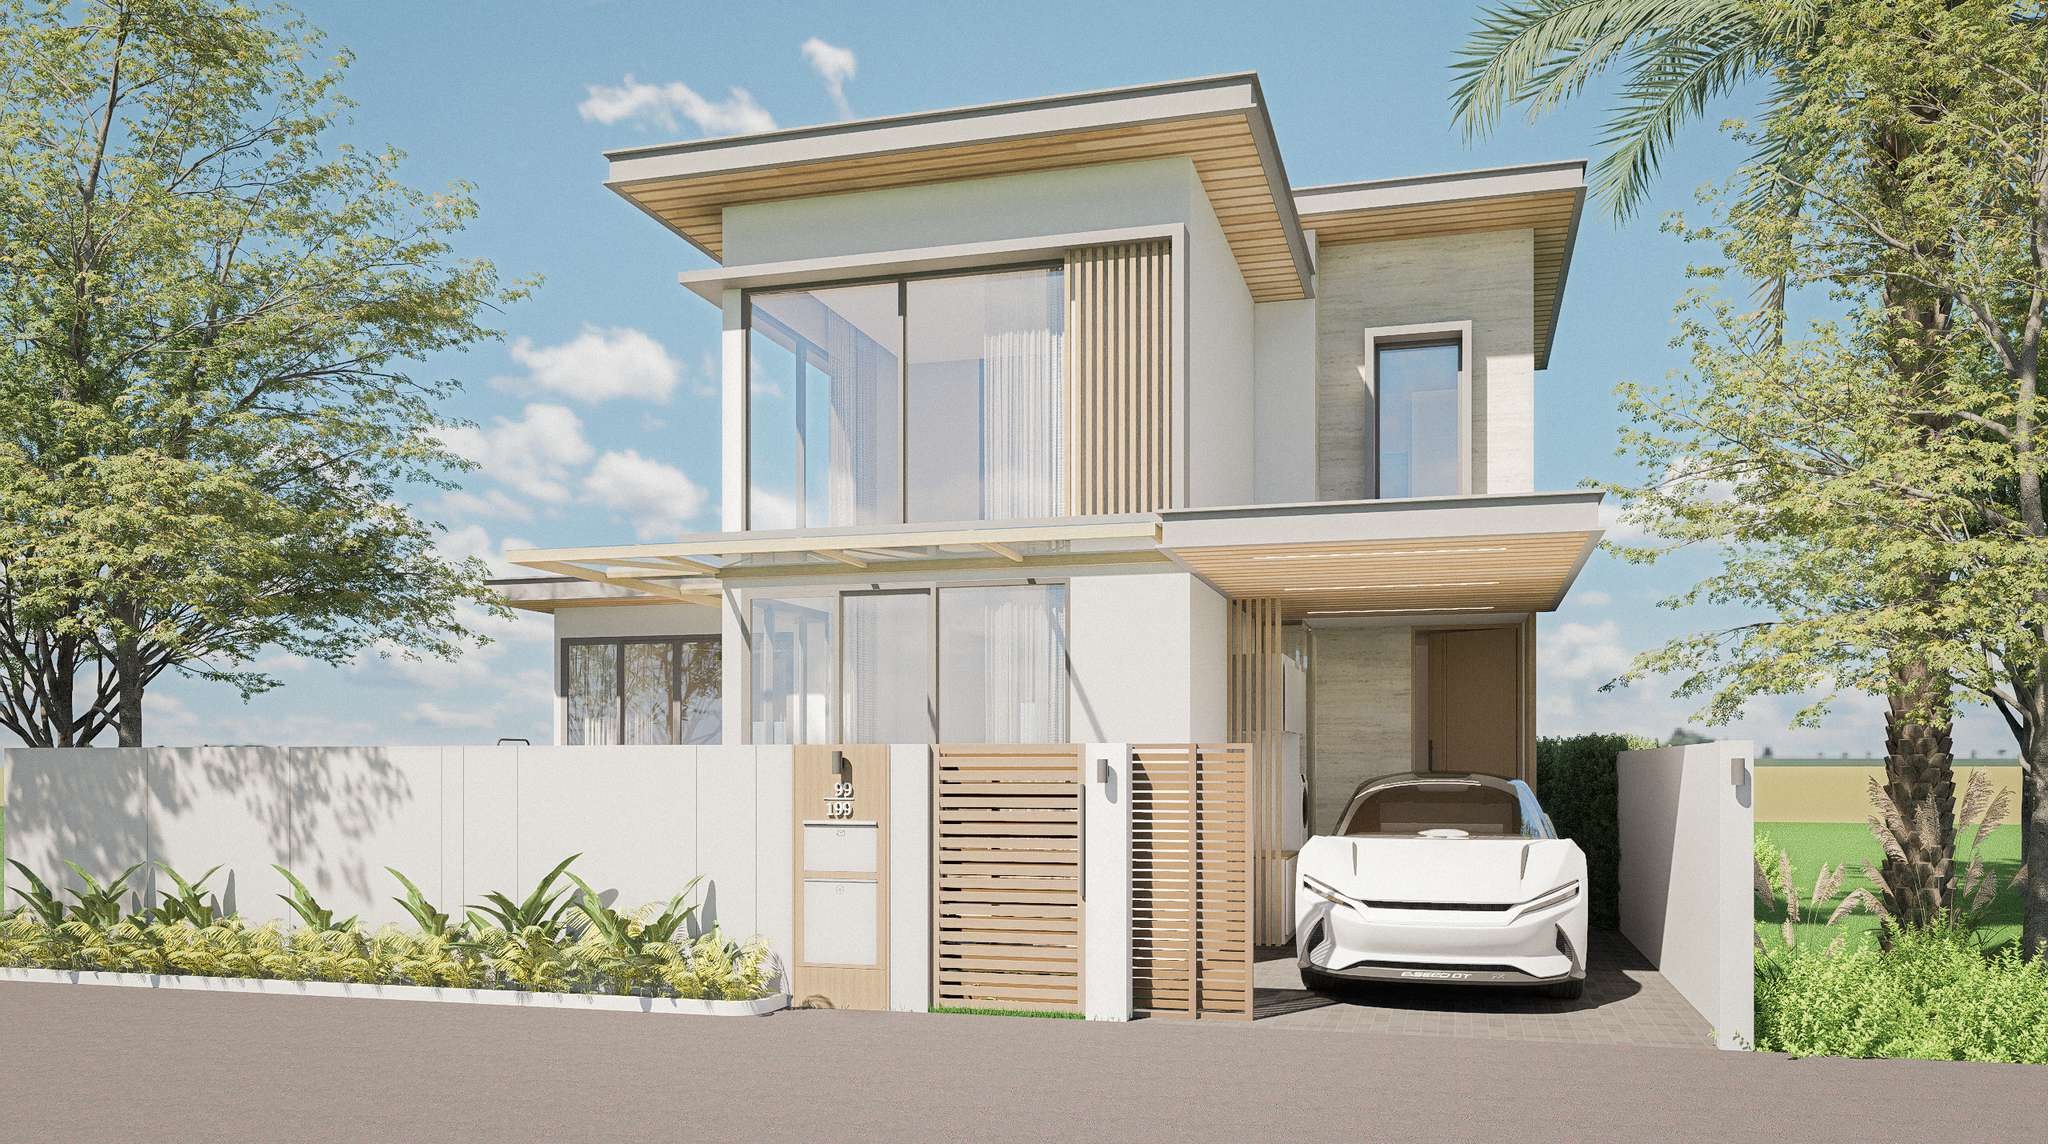
Type C is the two-storey design for the collection. A double-height living volume anchors the ground floor beside the master suite and pool, while the second floor holds a further bedroom and bathroom behind a slatted timber façade.

Units
Alternative design study
Plot area
Subject to plot
Pool
3.50 × 7.00 m
Drawings
22/06/26
View Type C