Site
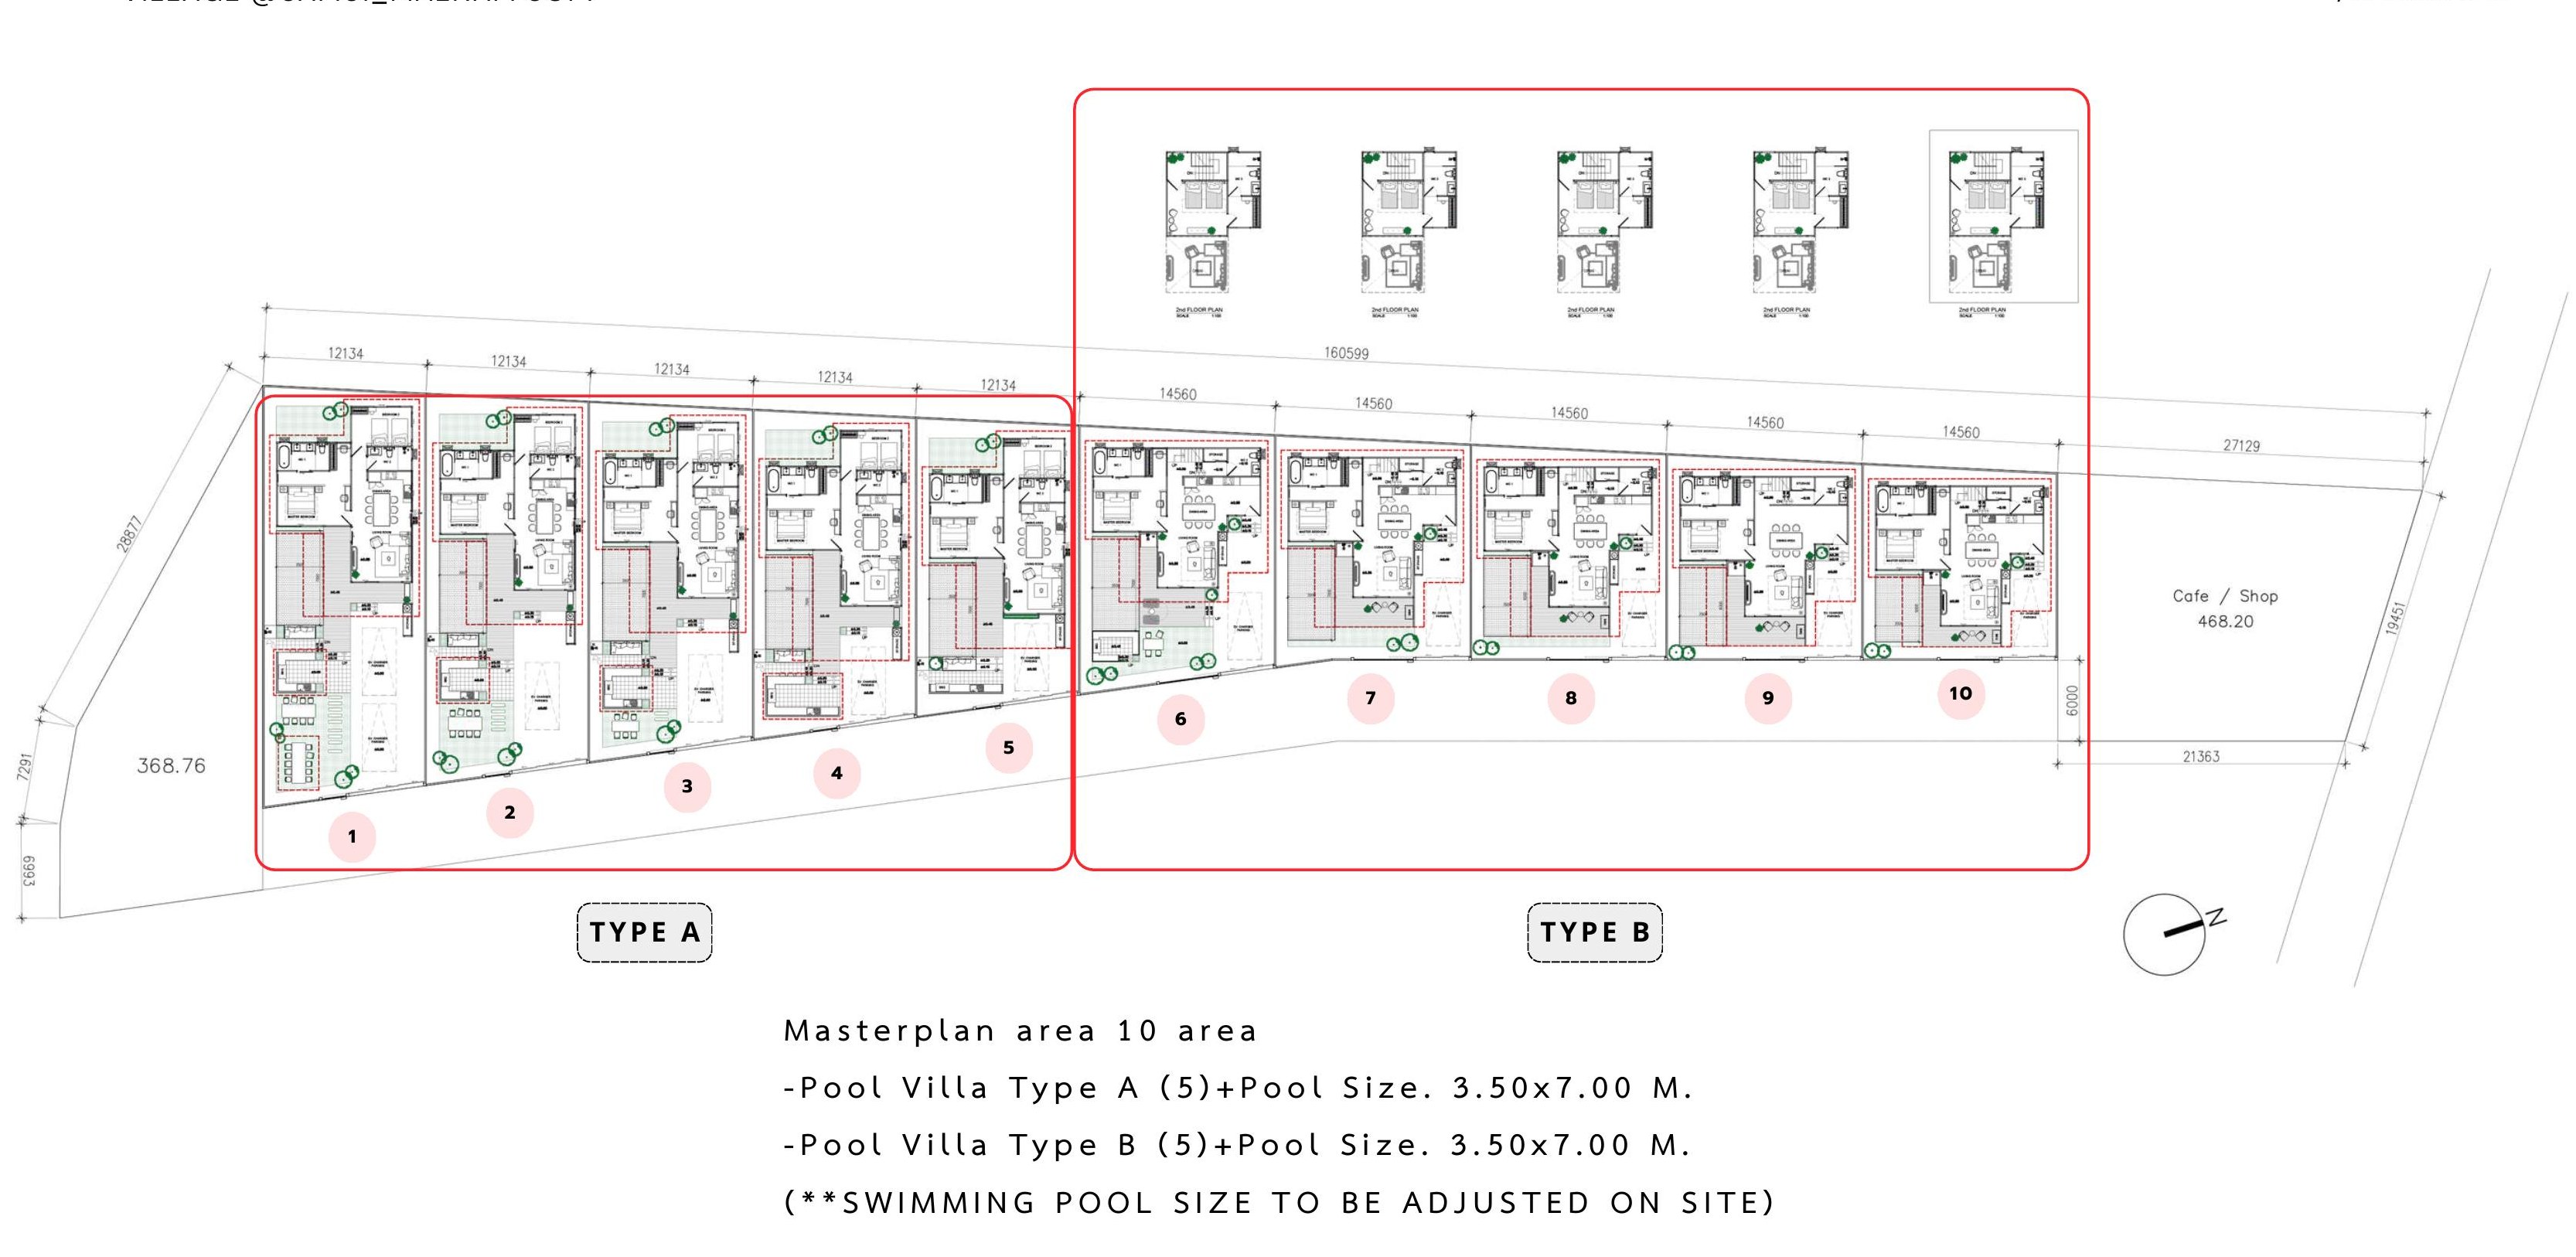
The masterplan
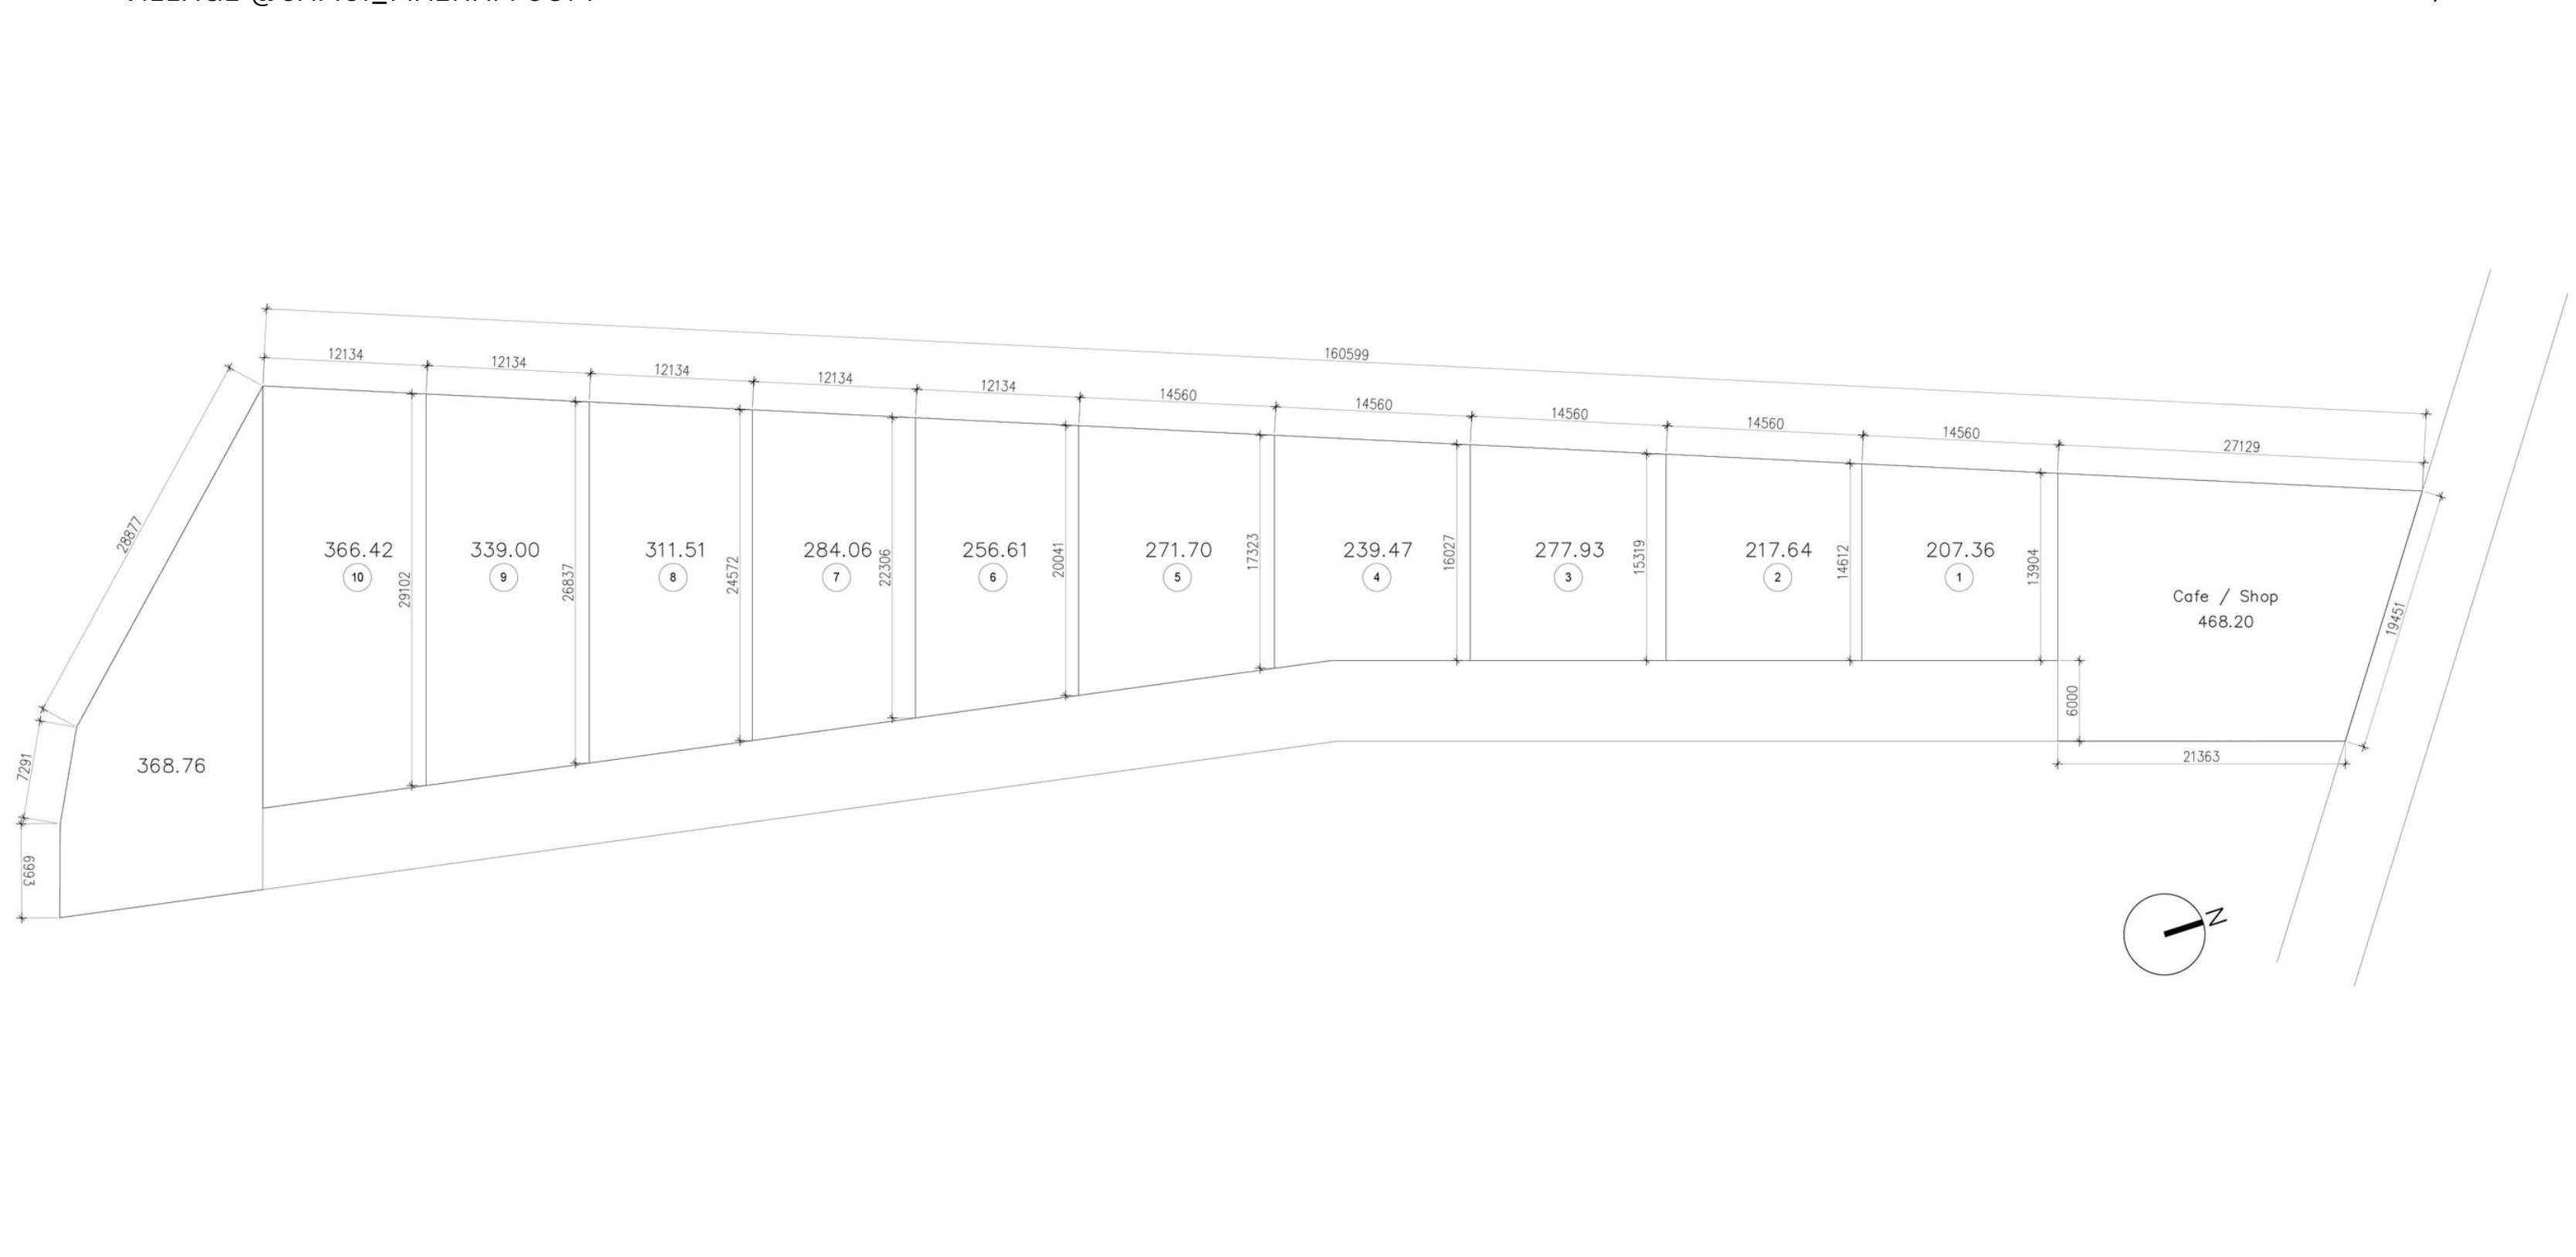
Ten residential plots along a 160.599 m frontage at Maenam Soi 7, with a 468.20 m² café and shop plot at the entrance.
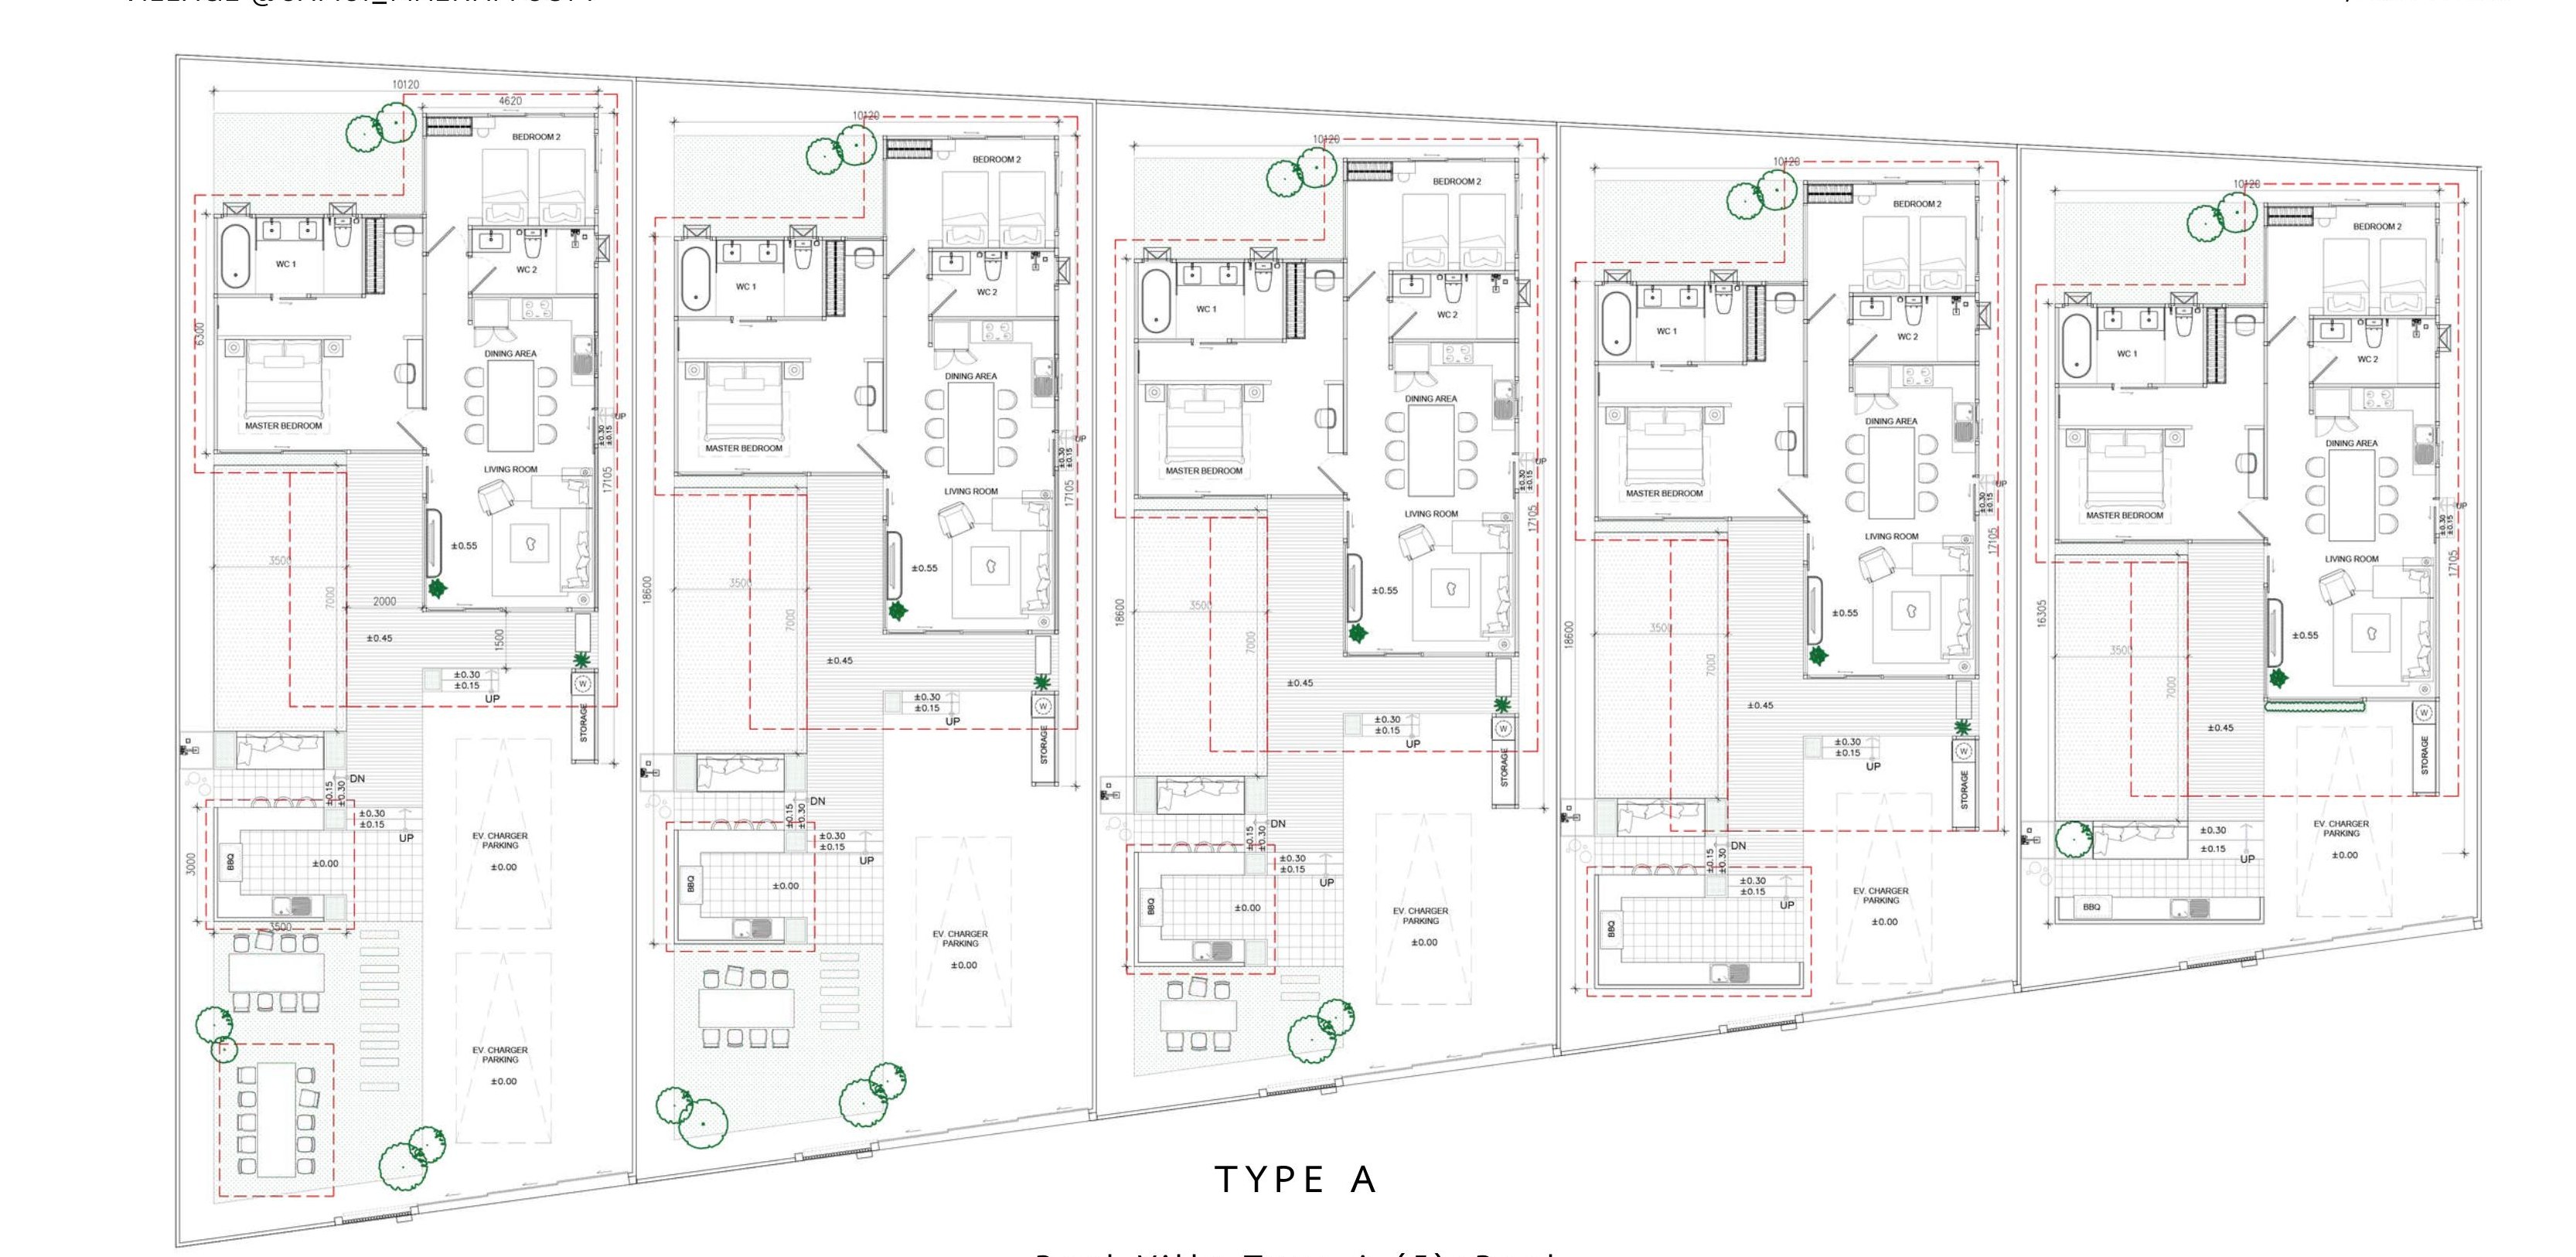
Type A plots
Five plots, 12.134 m frontage
- Plot 1366.42 m²
- Plot 2339.00 m²
- Plot 3311.51 m²
- Plot 4284.06 m²
- Plot 5256.61 m²
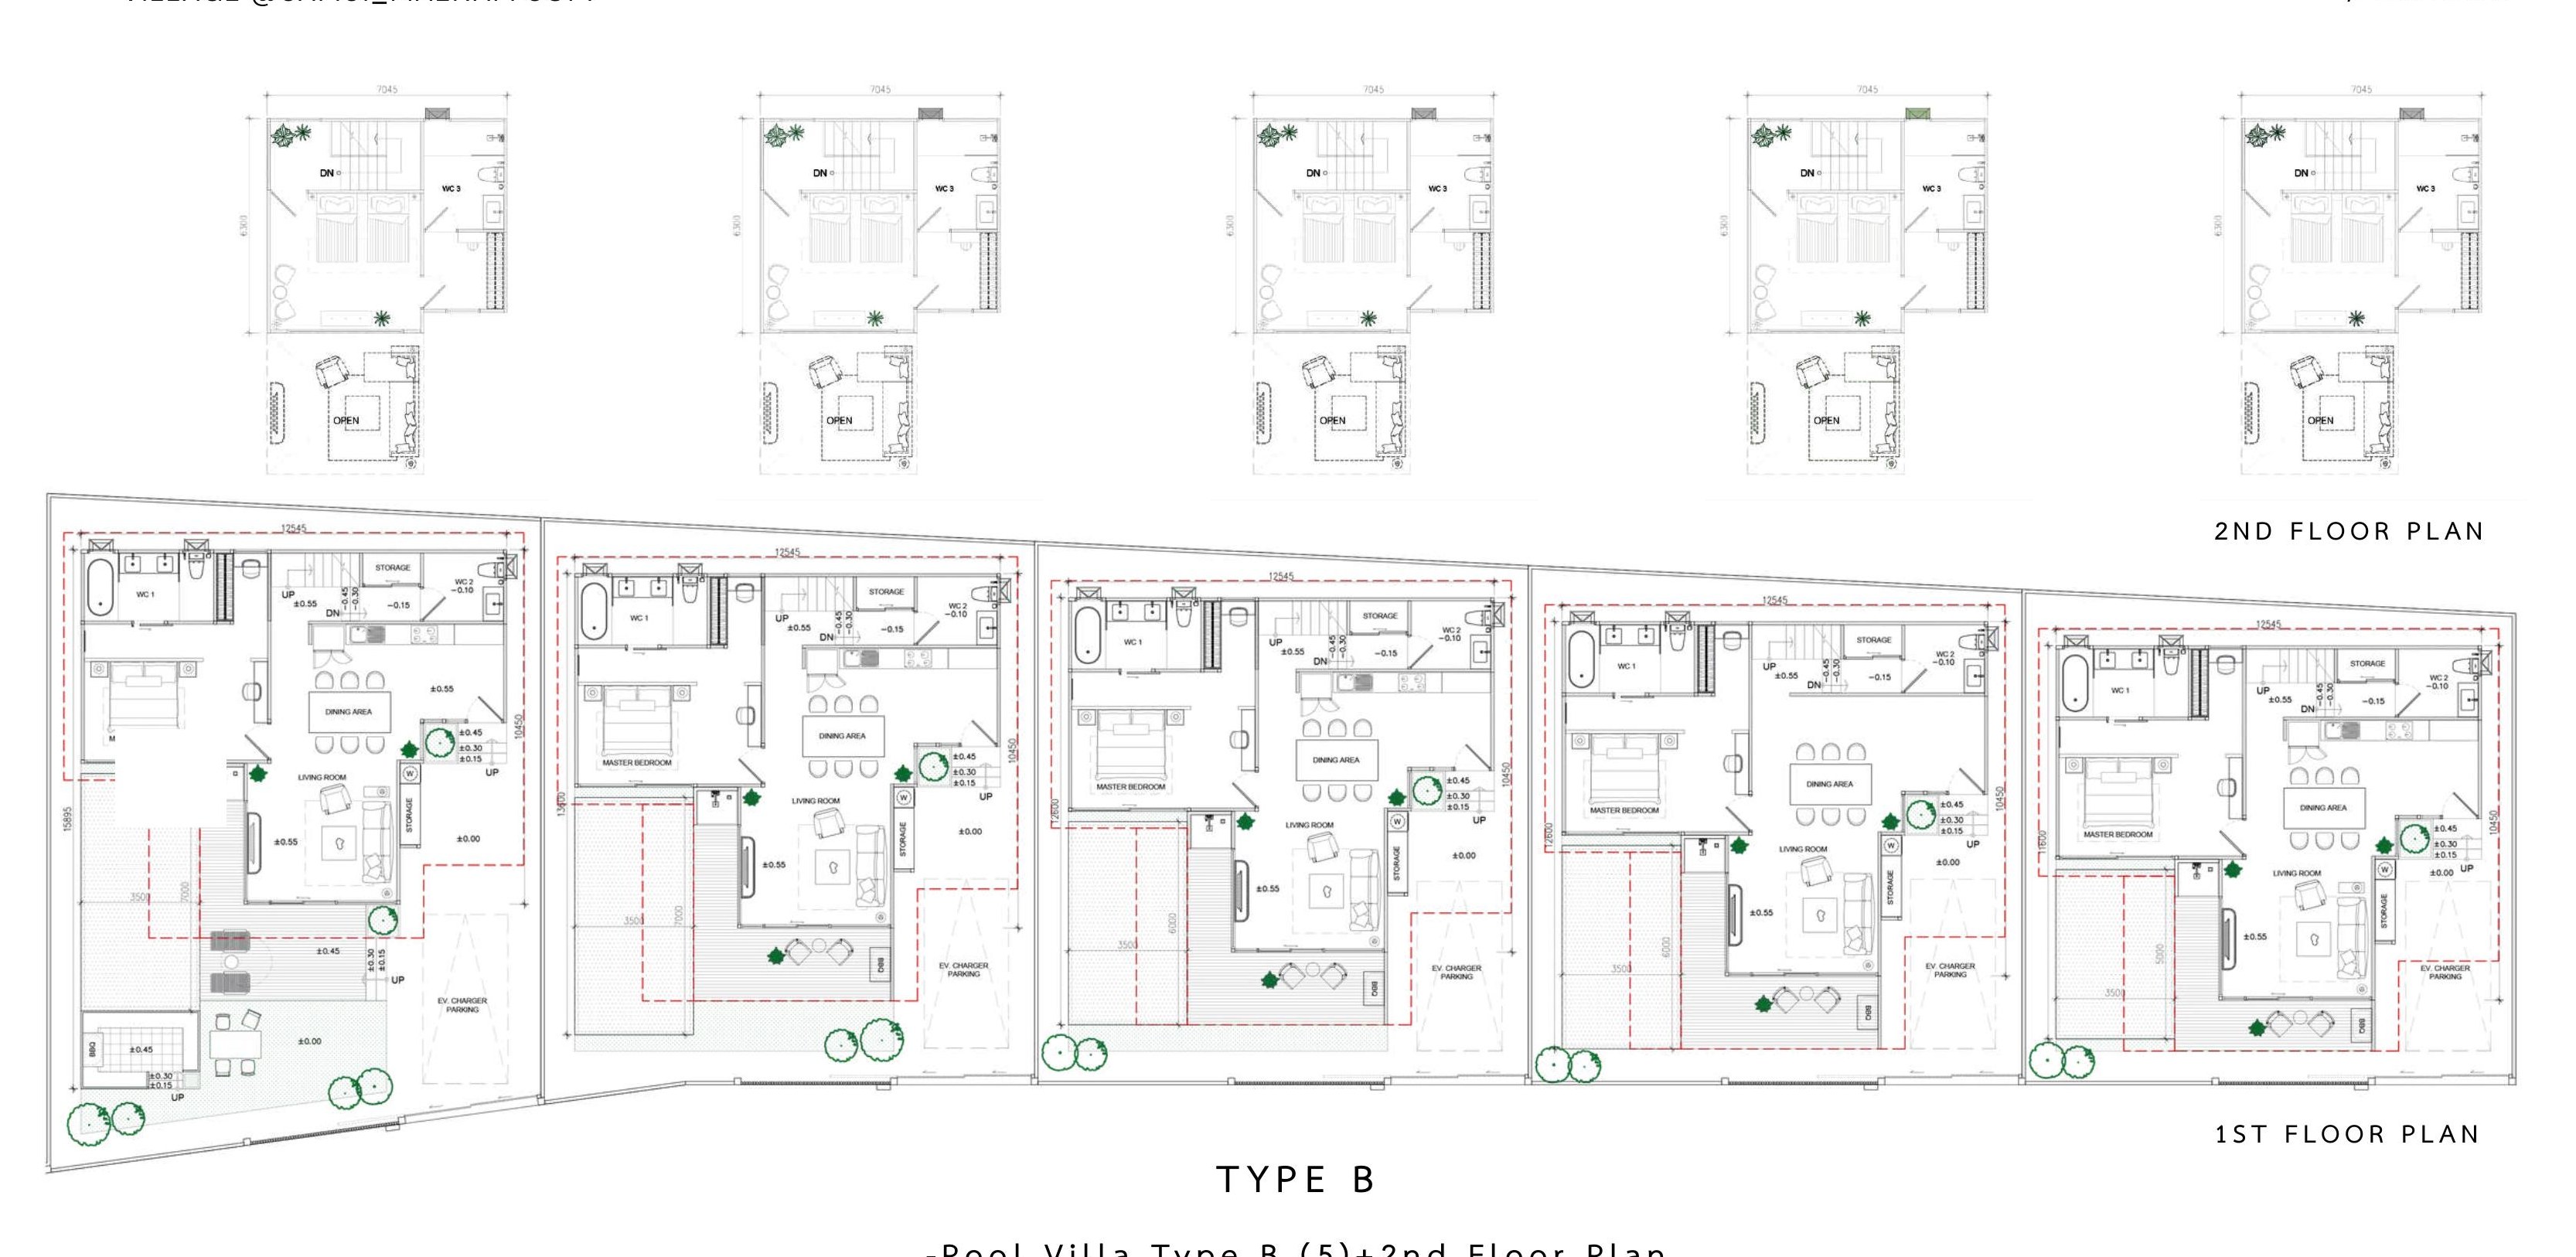
Type B plots
Five plots, 14.560 m frontage
- Plot 6277.93 m²
- Plot 7271.70 m²
- Plot 8239.47 m²
- Plot 9217.64 m²
- Plot 10207.36 m²
Plot areas are taken from the site area drawing dated 15/05/26. Individual plot numbering follows the masterplan; swimming pool sizes are to be adjusted on site.
Site areas
Plot areas and boundaries
Cluster plans
Villas within the plan