Visualisations
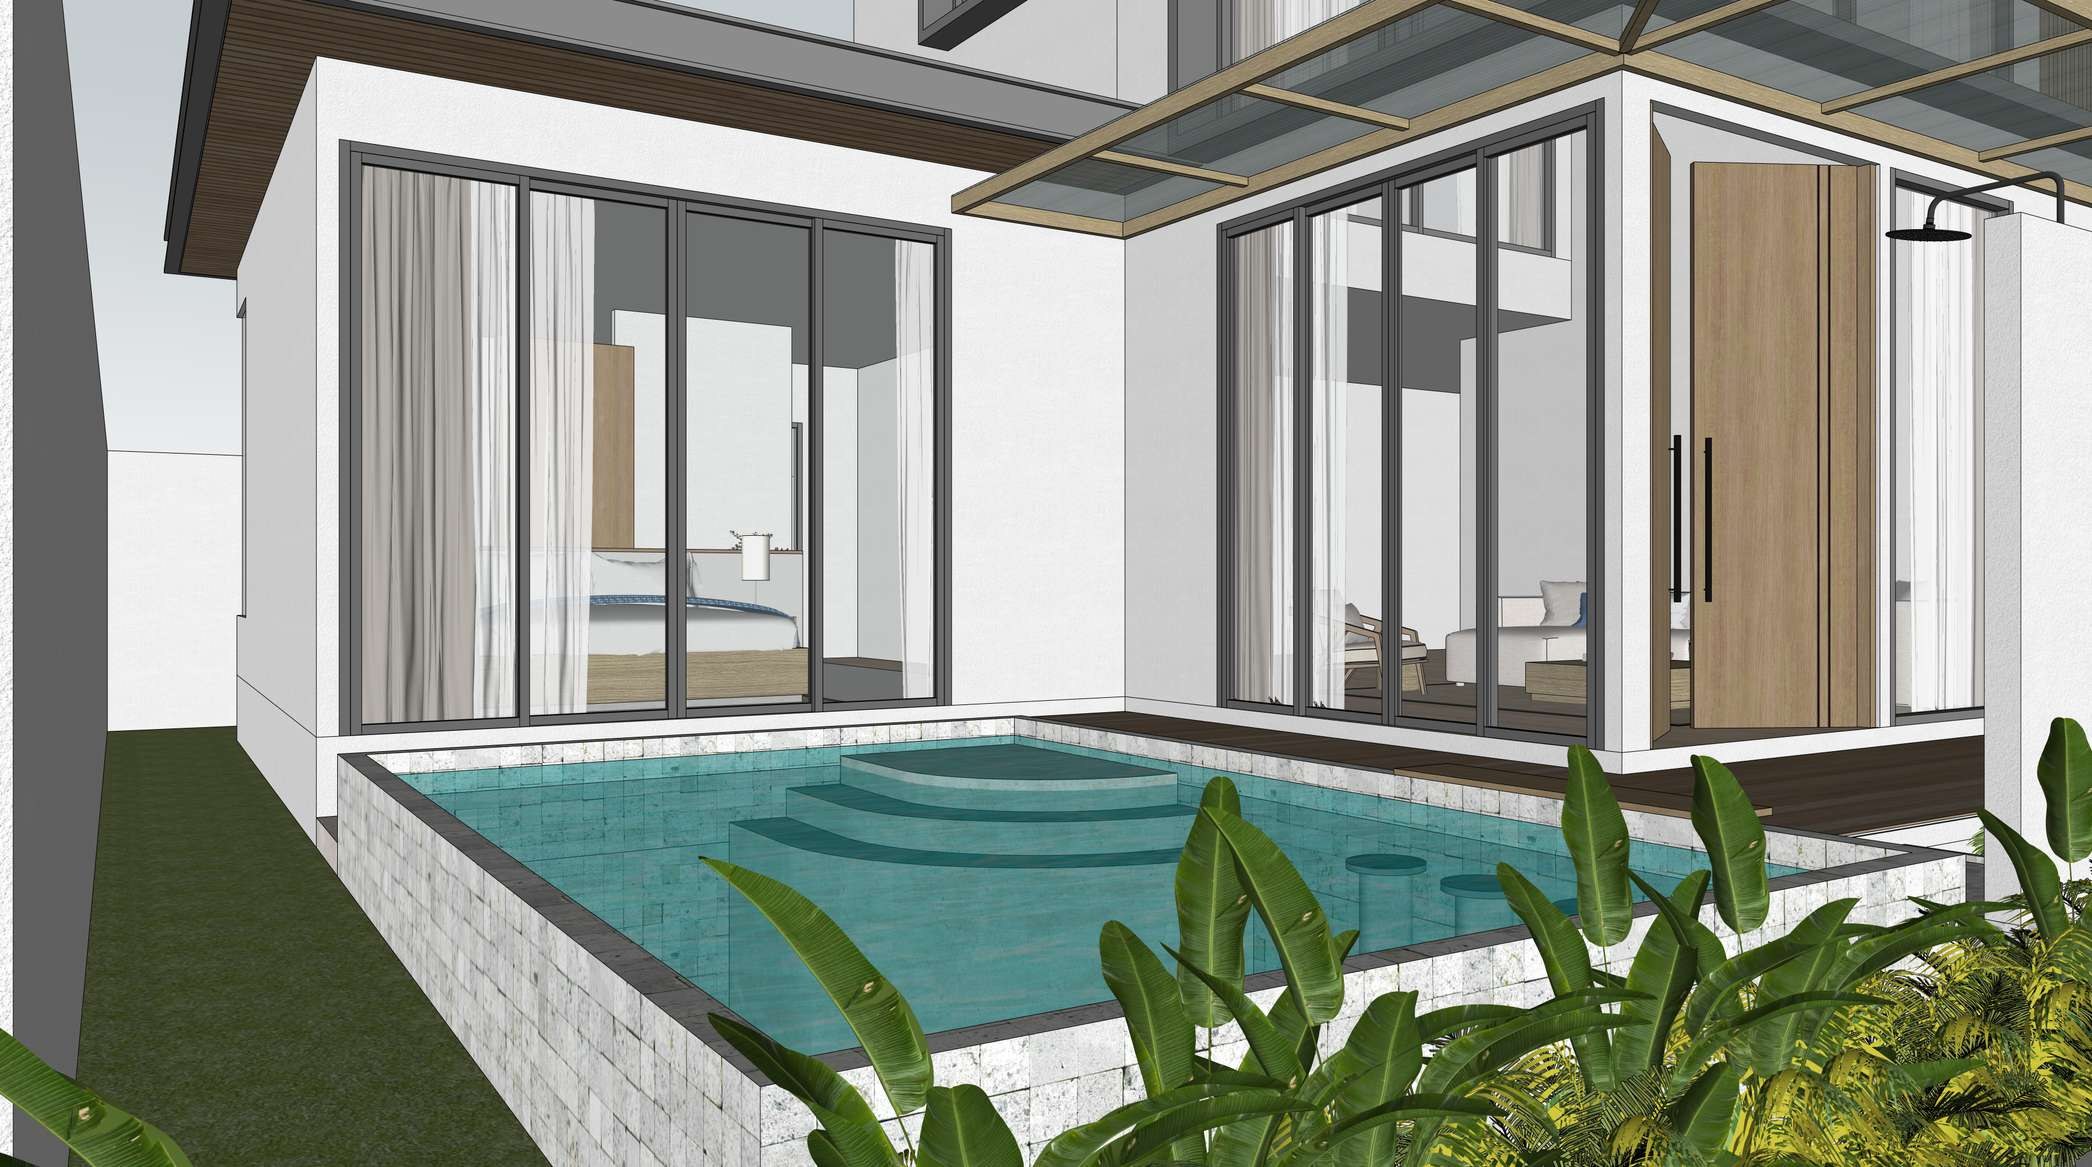
Architectural visualisations of the Botanic Samui pool villas for sale at Maenam Soi 7, Koh Samui.
Type A — Entrance approach
Type A — Frontage at dusk
Type A — Swimming pool
Type A — BBQ area
Type A — Living, dining
Type A — Master bedroom
Type A — Master bedroom detail
Type A — Master WC
Type A — Bedroom 2
Type A — Isometric
Type B — Entrance wall
Type B — Courtyard at dusk
Type B — Sunken seat
Type B — BBQ area isometric
Type B — Isometric
Type C — Exterior
Type C — Entrance elevation
Type C — Swimming pool
Type C — Pool terrace
Type C — Living room
Type C — Master bedroom
Type C — Master WC
Type C — Bedroom 2
Type C — Isometric