
The project
Botanic Samui
Botanic Samui is a private collection of ten pool villas for sale on a quiet lane in Maenam, northern Koh Samui, Thailand.
Location
Maenam Soi 7, Koh Samui
The site sits on Soi 7 in Maenam, on the northern coast of Koh Samui in Surat Thani province. The masterplan divides the land into ten residential plots, with a café and shop plot of 468.20 m² at the head of the lane.
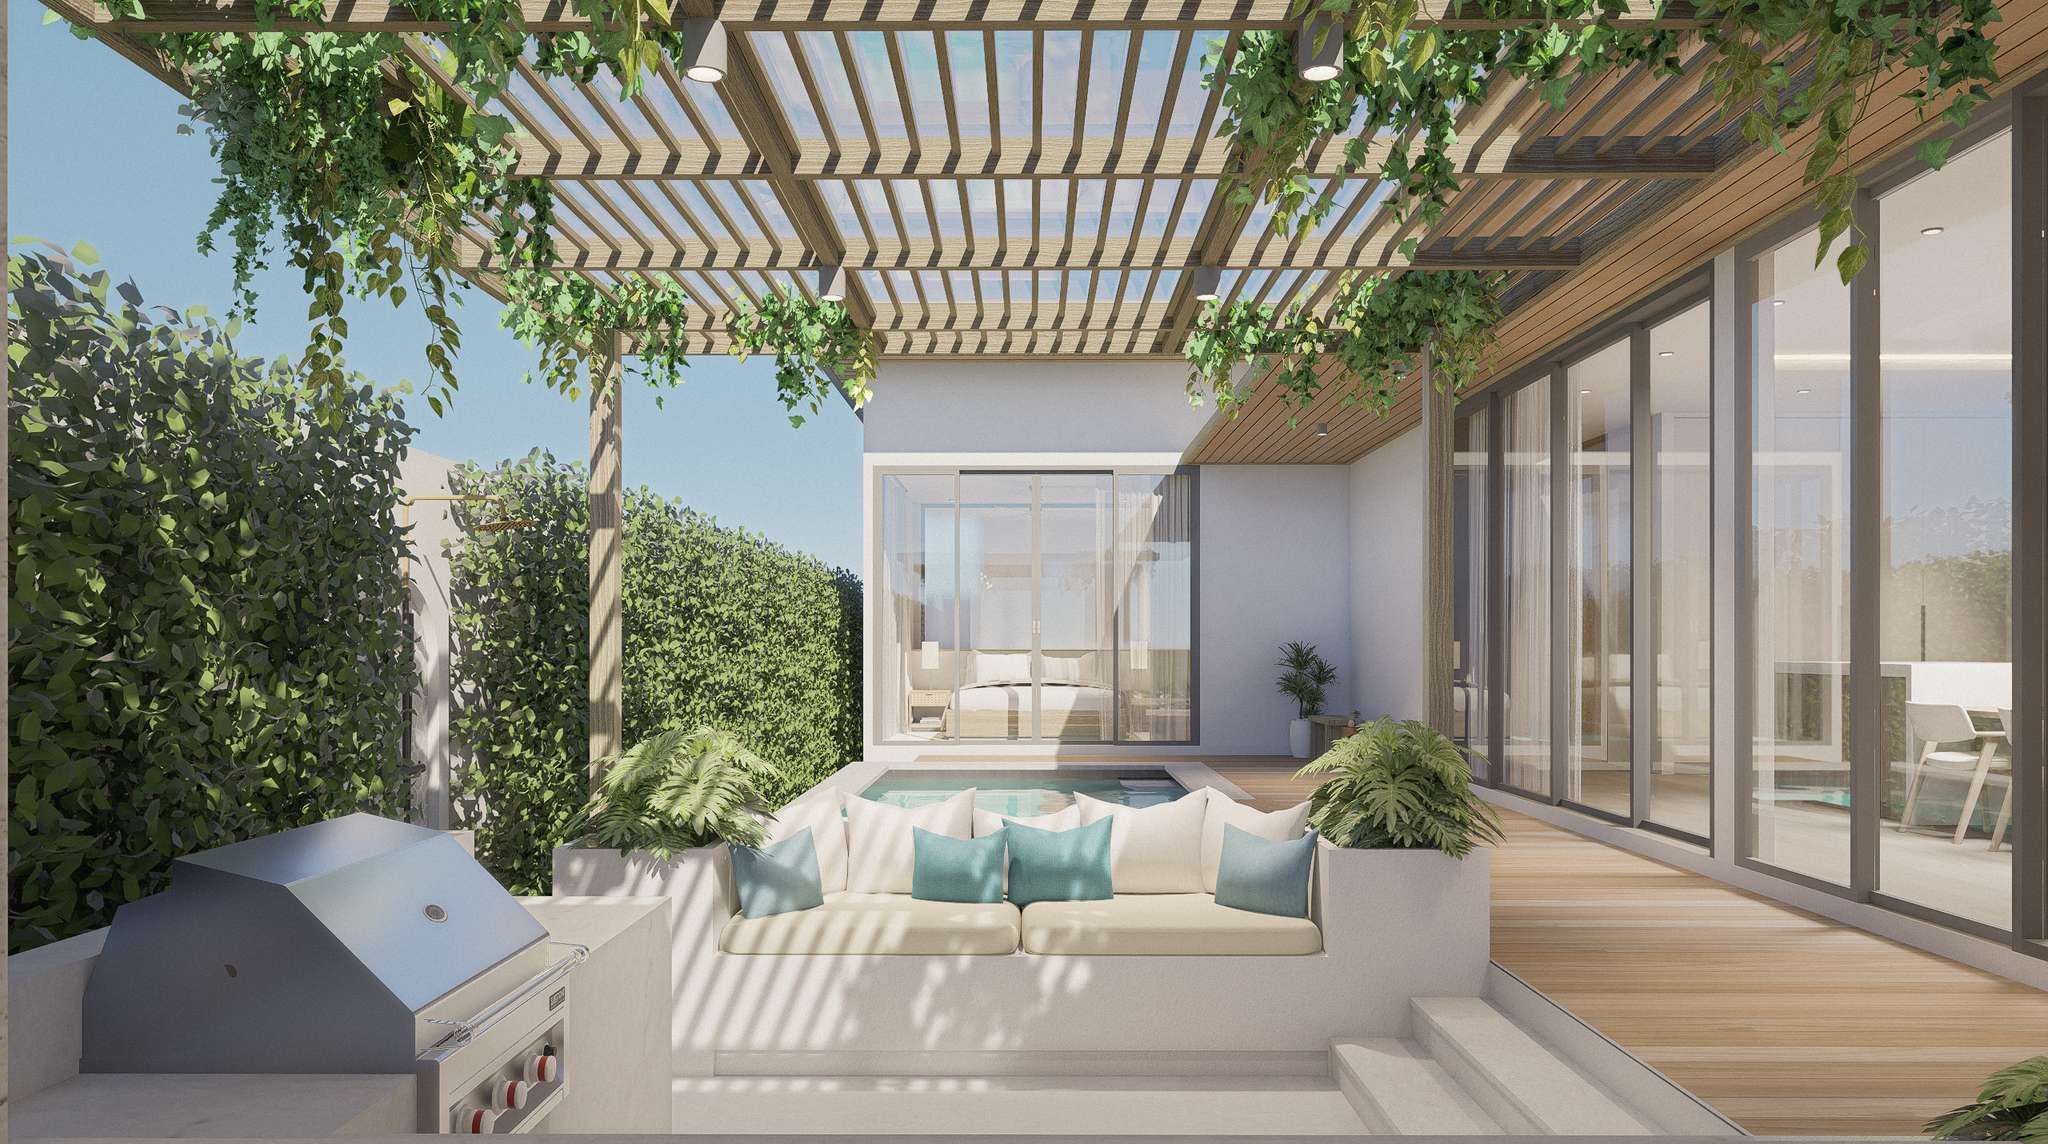
Villas are arranged in two groups: Type A occupies the western plots and Type B the eastern plots, each with a private garden, covered parking with EV charger and a 3.50 × 7.00 m swimming pool.
Design
Drawn for the climate, not the catalogue
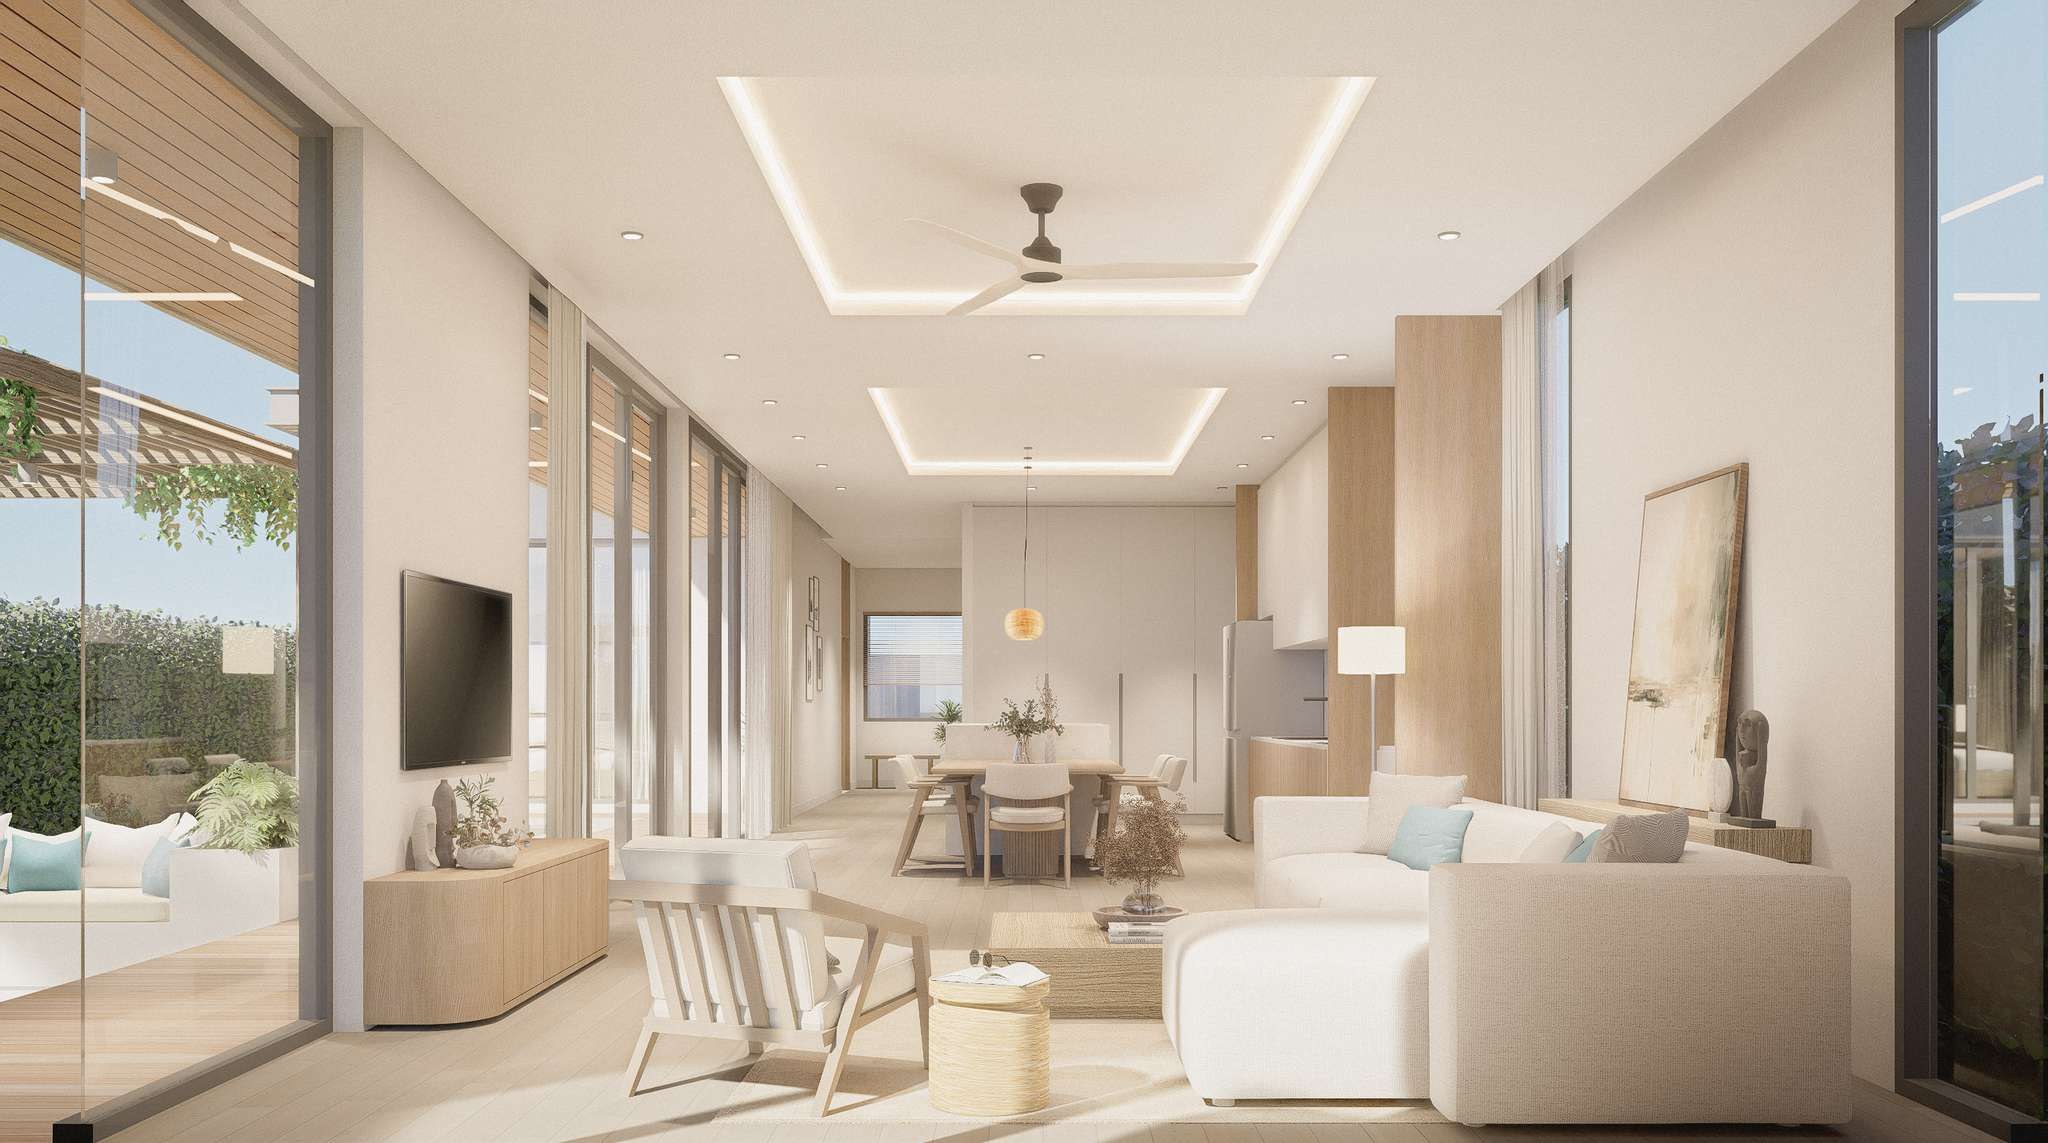
Plans keep living space open to the garden, with deep roof overhangs, timber screening, sunken seating and BBQ terraces shaded by pergolas.
- Project
- Botanic Samui — Maenam Soi 7
- Site
- Maenam Soi 7, Koh Samui, Surat Thani, Thailand
- Plots
- 10 (5 Type A, 5 Type B)
Note
All imagery on this website consists of architectural visualisations and drawings prepared for Botanic Samui. Dimensions and areas are taken from the design drawings and may be refined during construction; swimming pool sizes are to be adjusted on site.