Ground floor plus second-floor plan
Type B
Pool villa with second floor
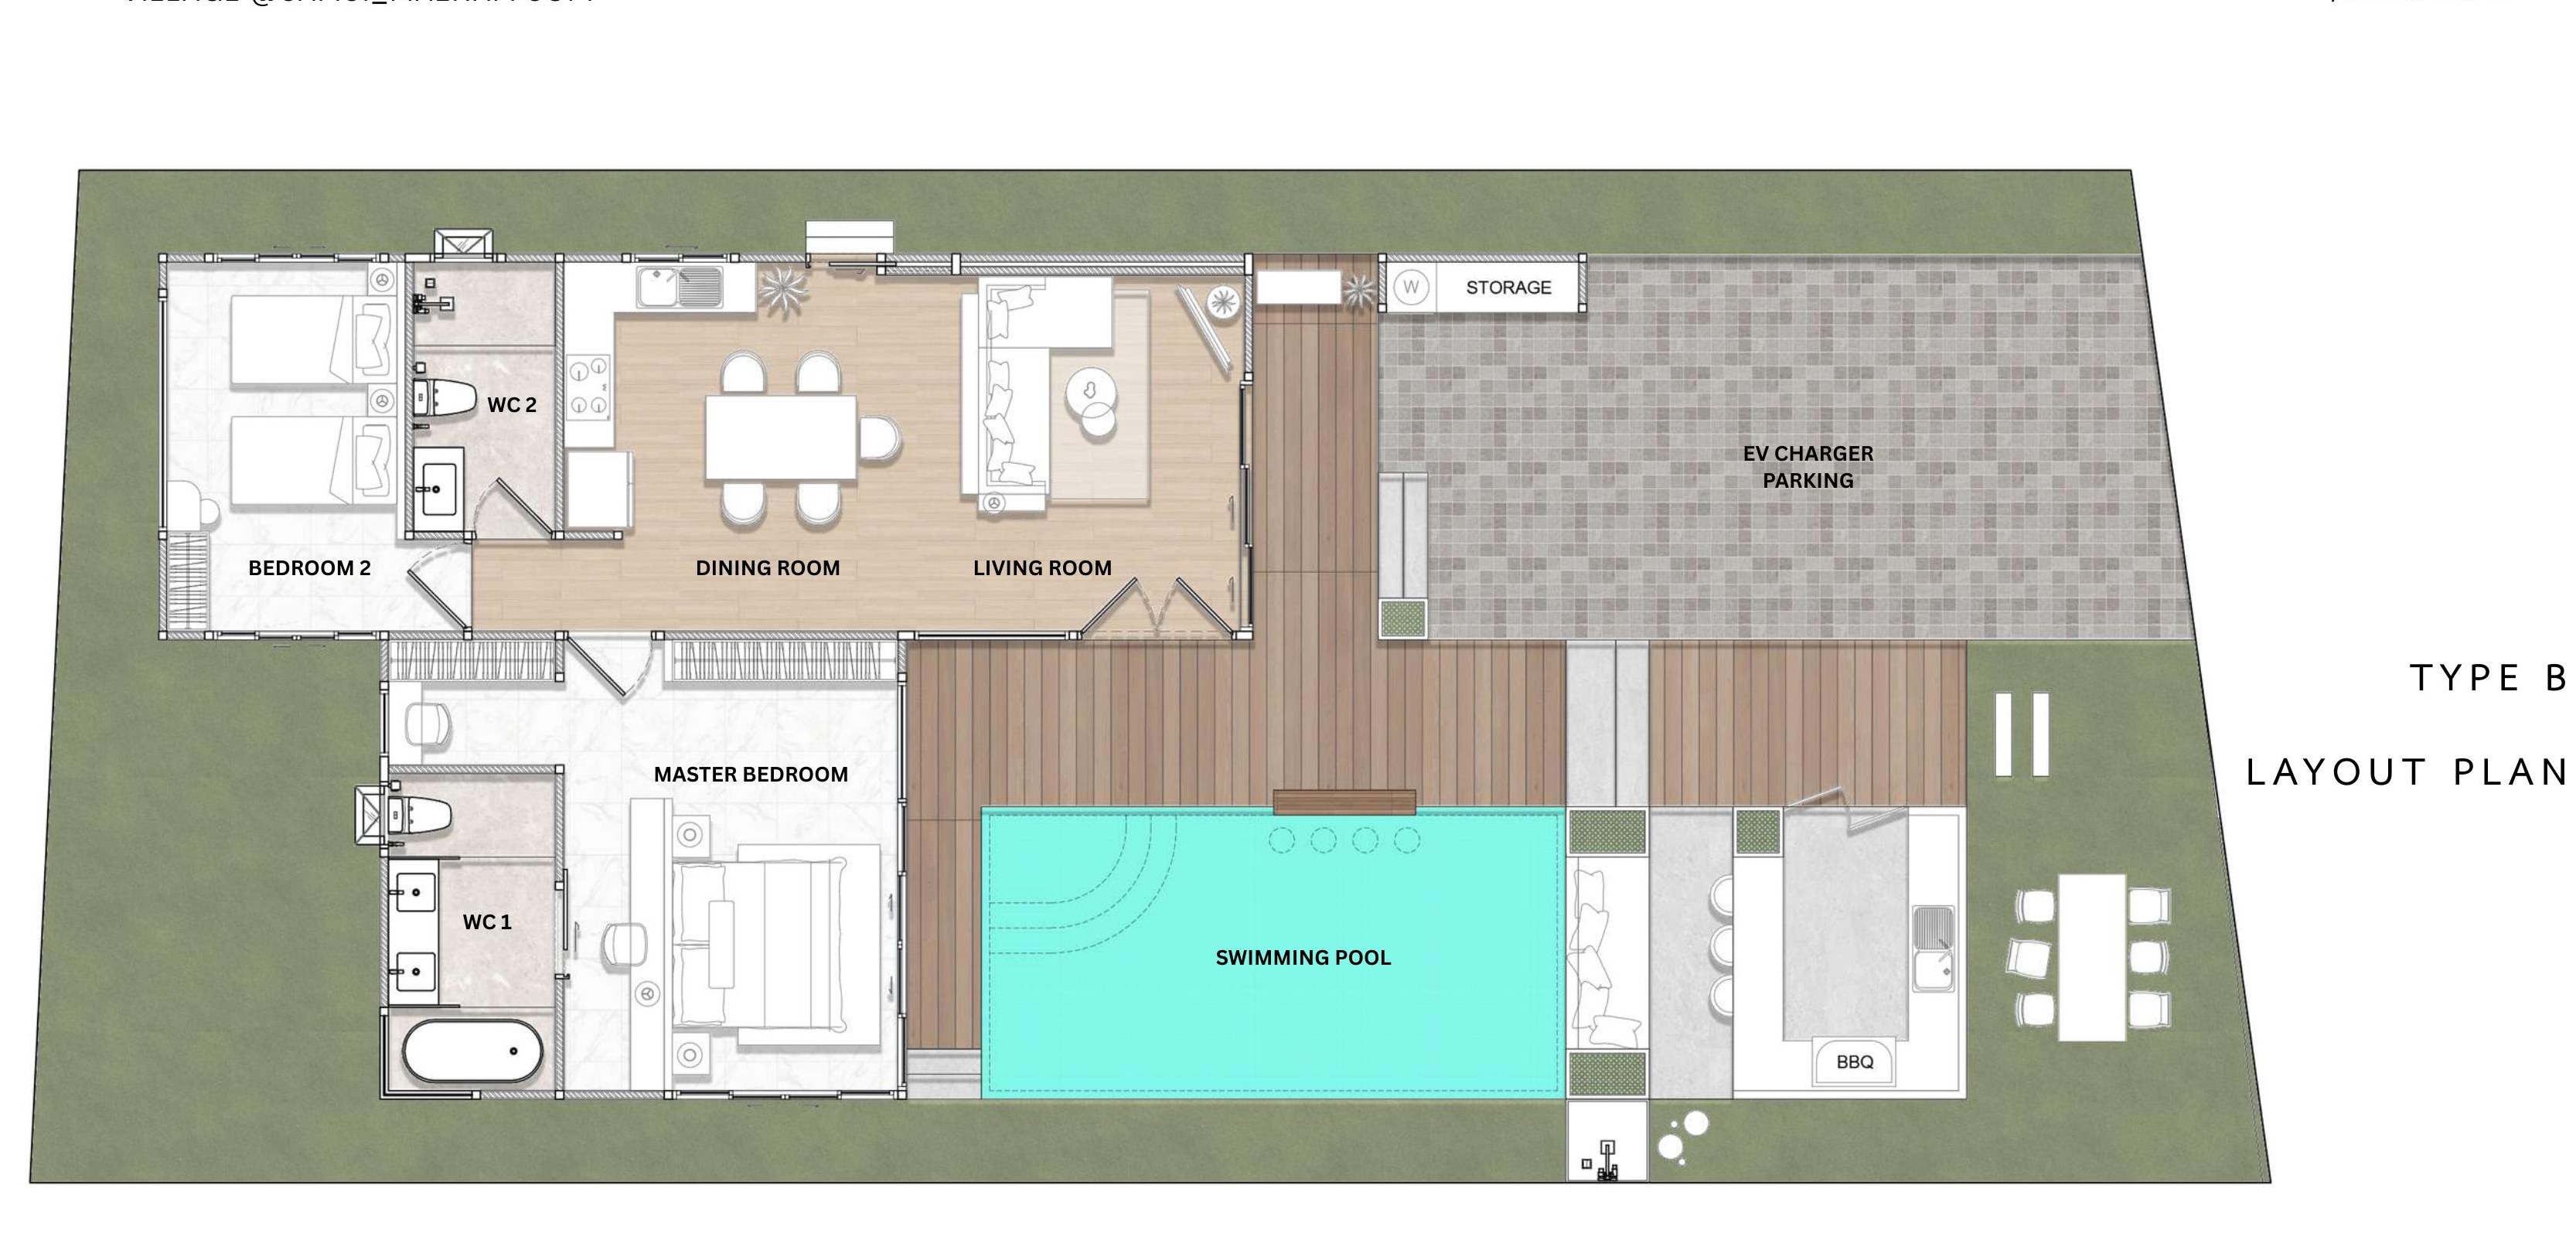
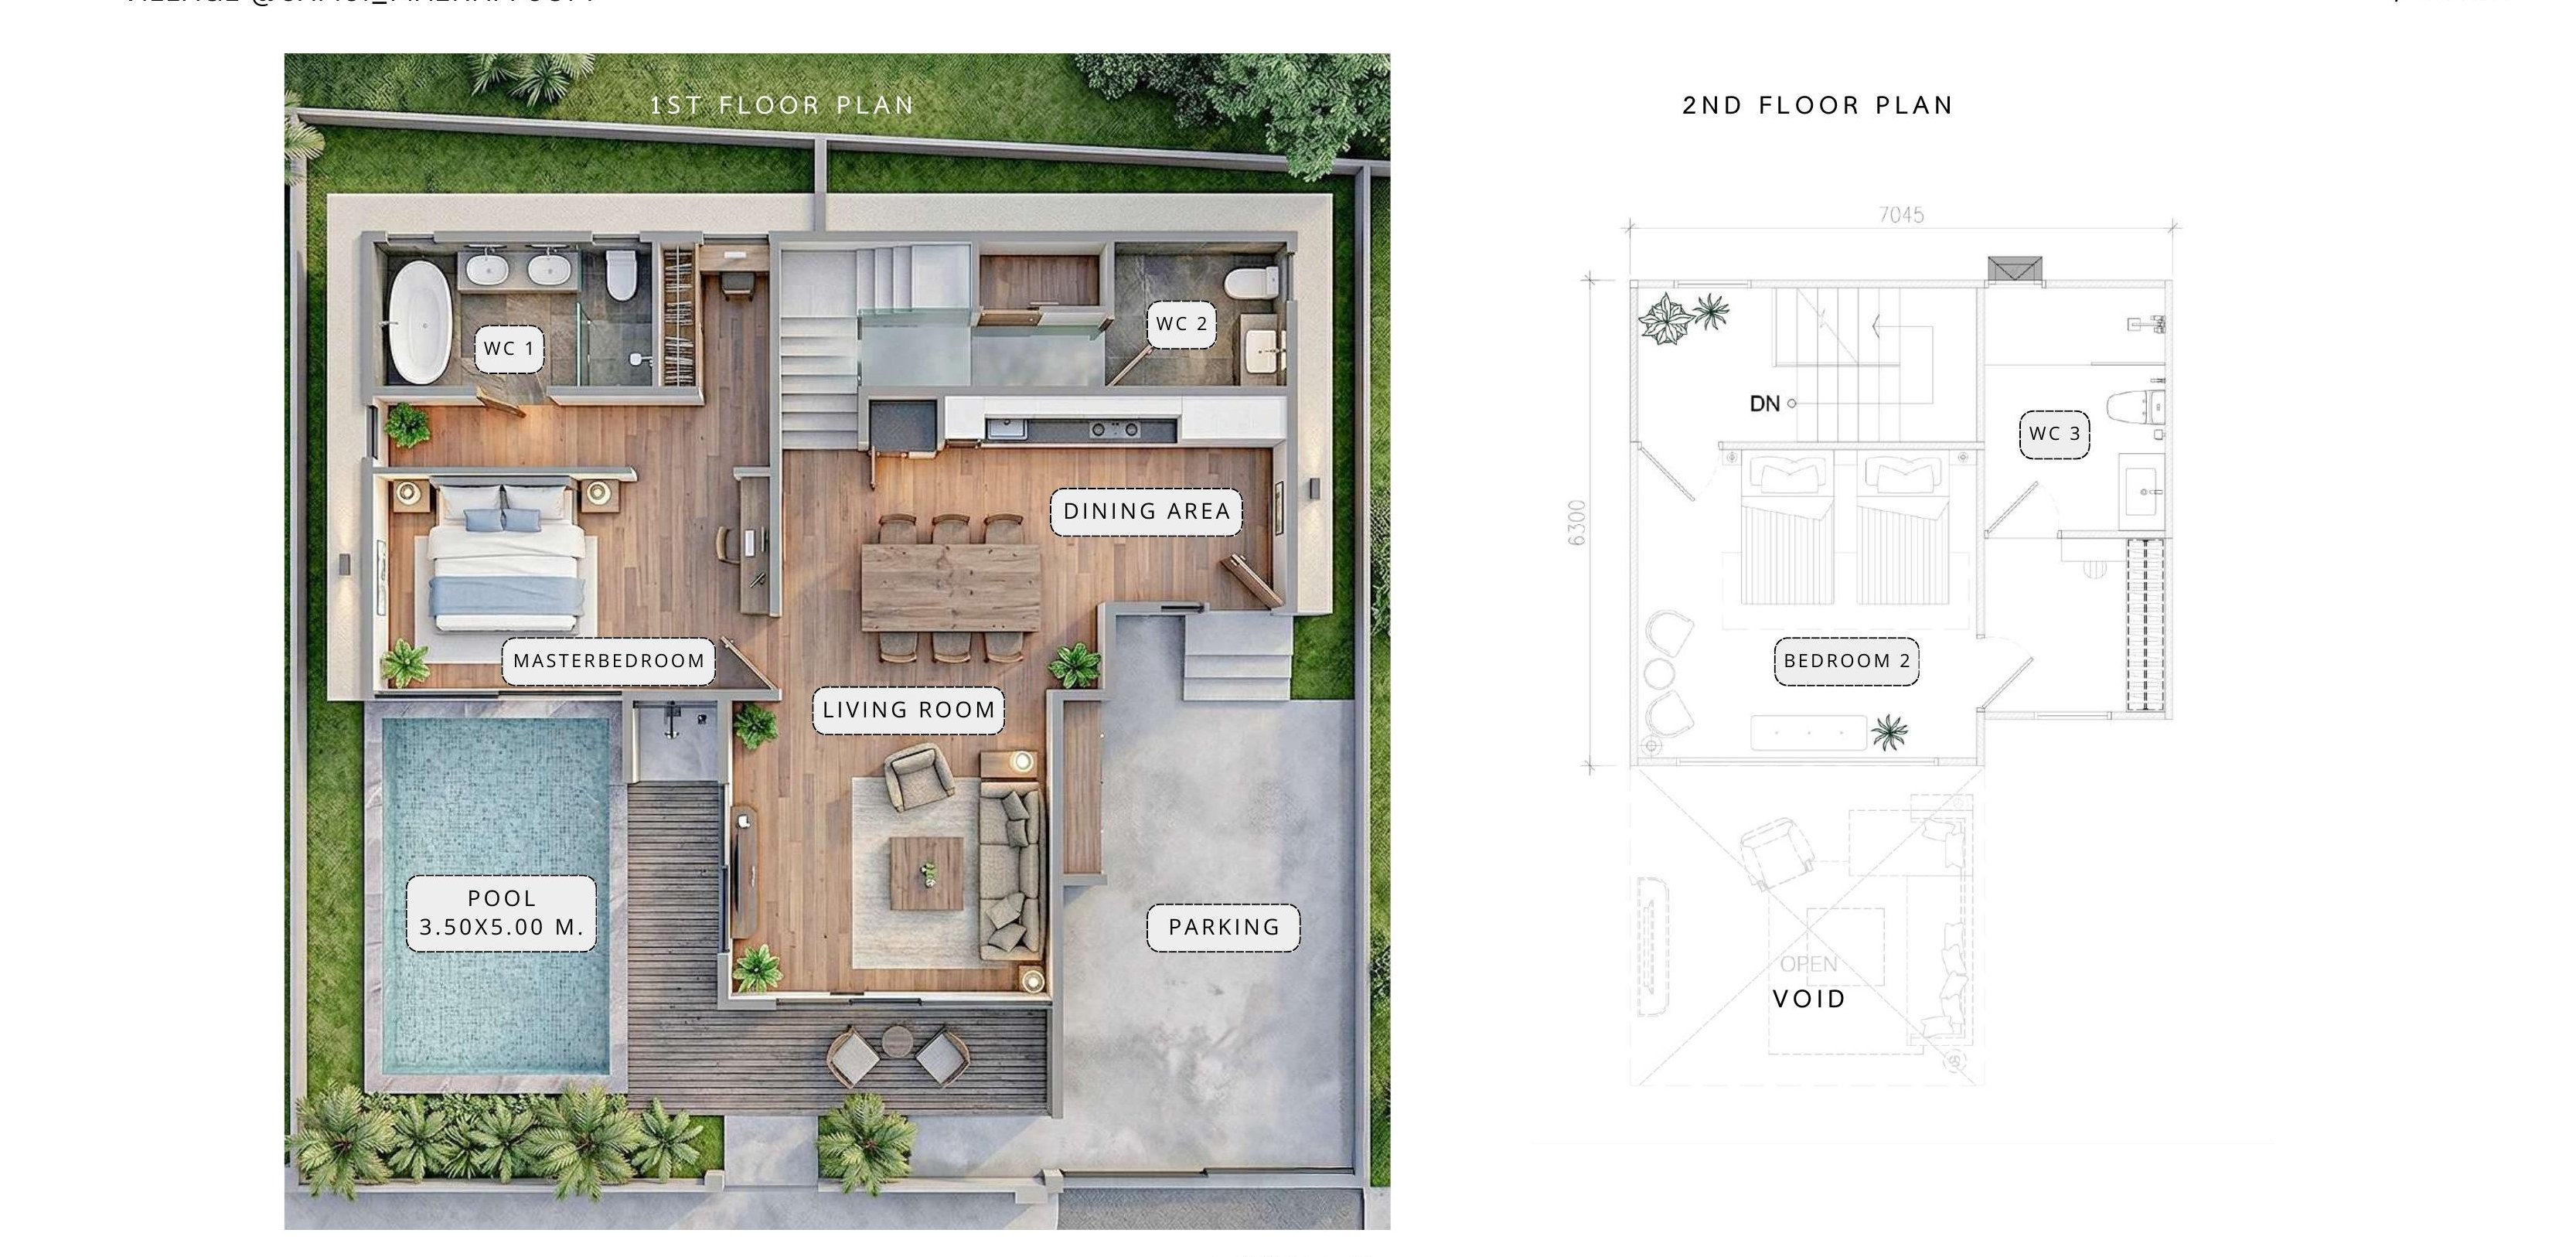
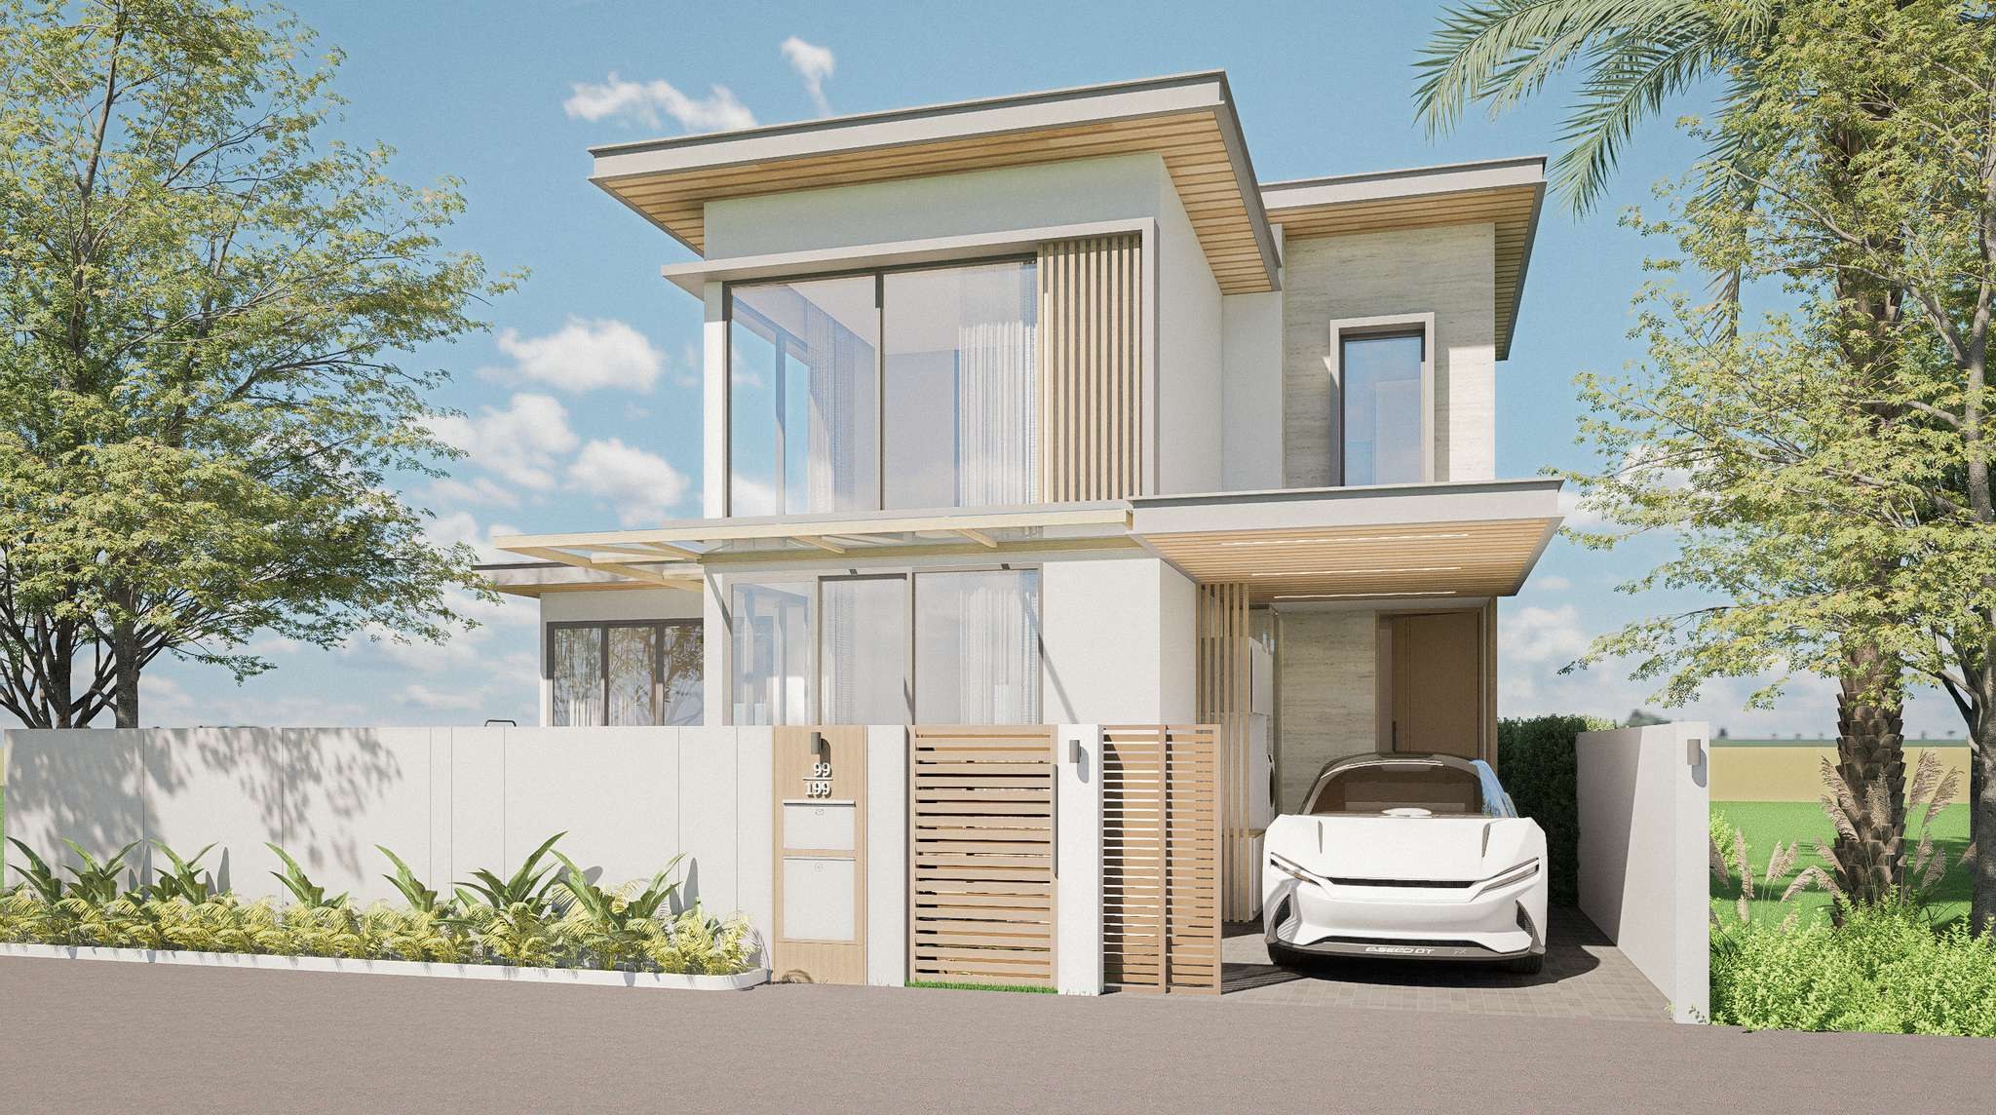
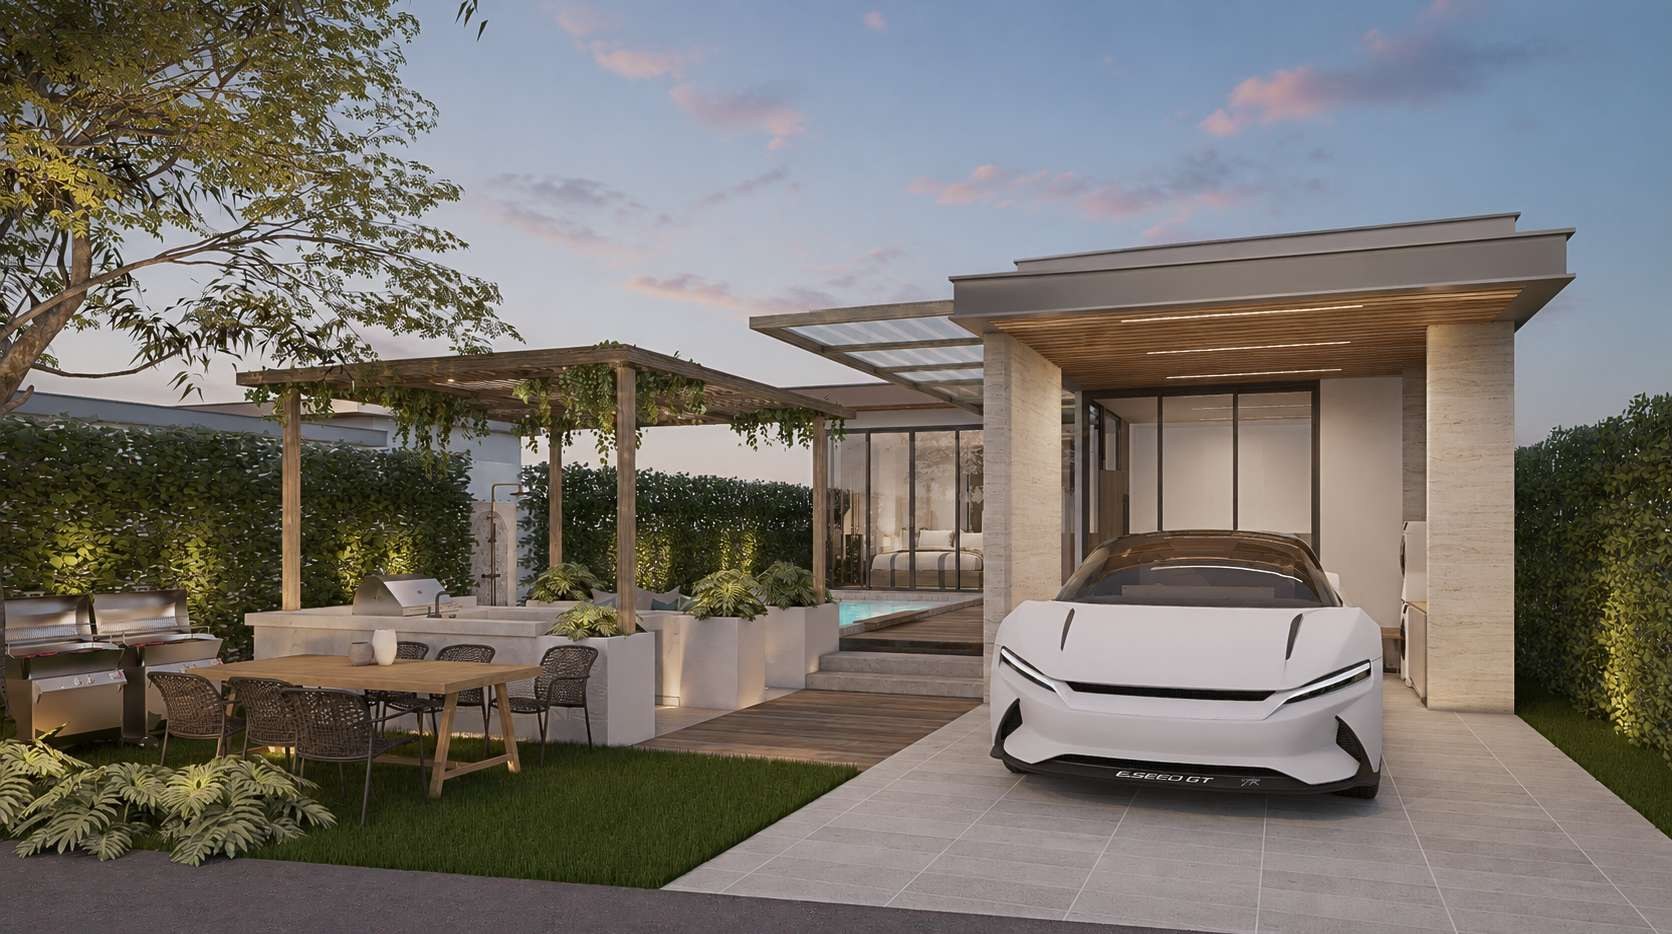
Type B adds a second-floor plan above the ground-floor living wing. The ground level holds the master bedroom, living and dining spaces and the pool terrace, with a sunken seating garden and BBQ pavilion set behind a walled, planted courtyard.
Accommodation
- Master bedroom with WC 1
- Bedroom 2 with WC 2
- Second-floor plan above the living wing
- Living and dining with open kitchen
- Sunken seat garden and BBQ area
- Private swimming pool 3.50 × 7.00 m
- Storage and EV charger parking
Design features
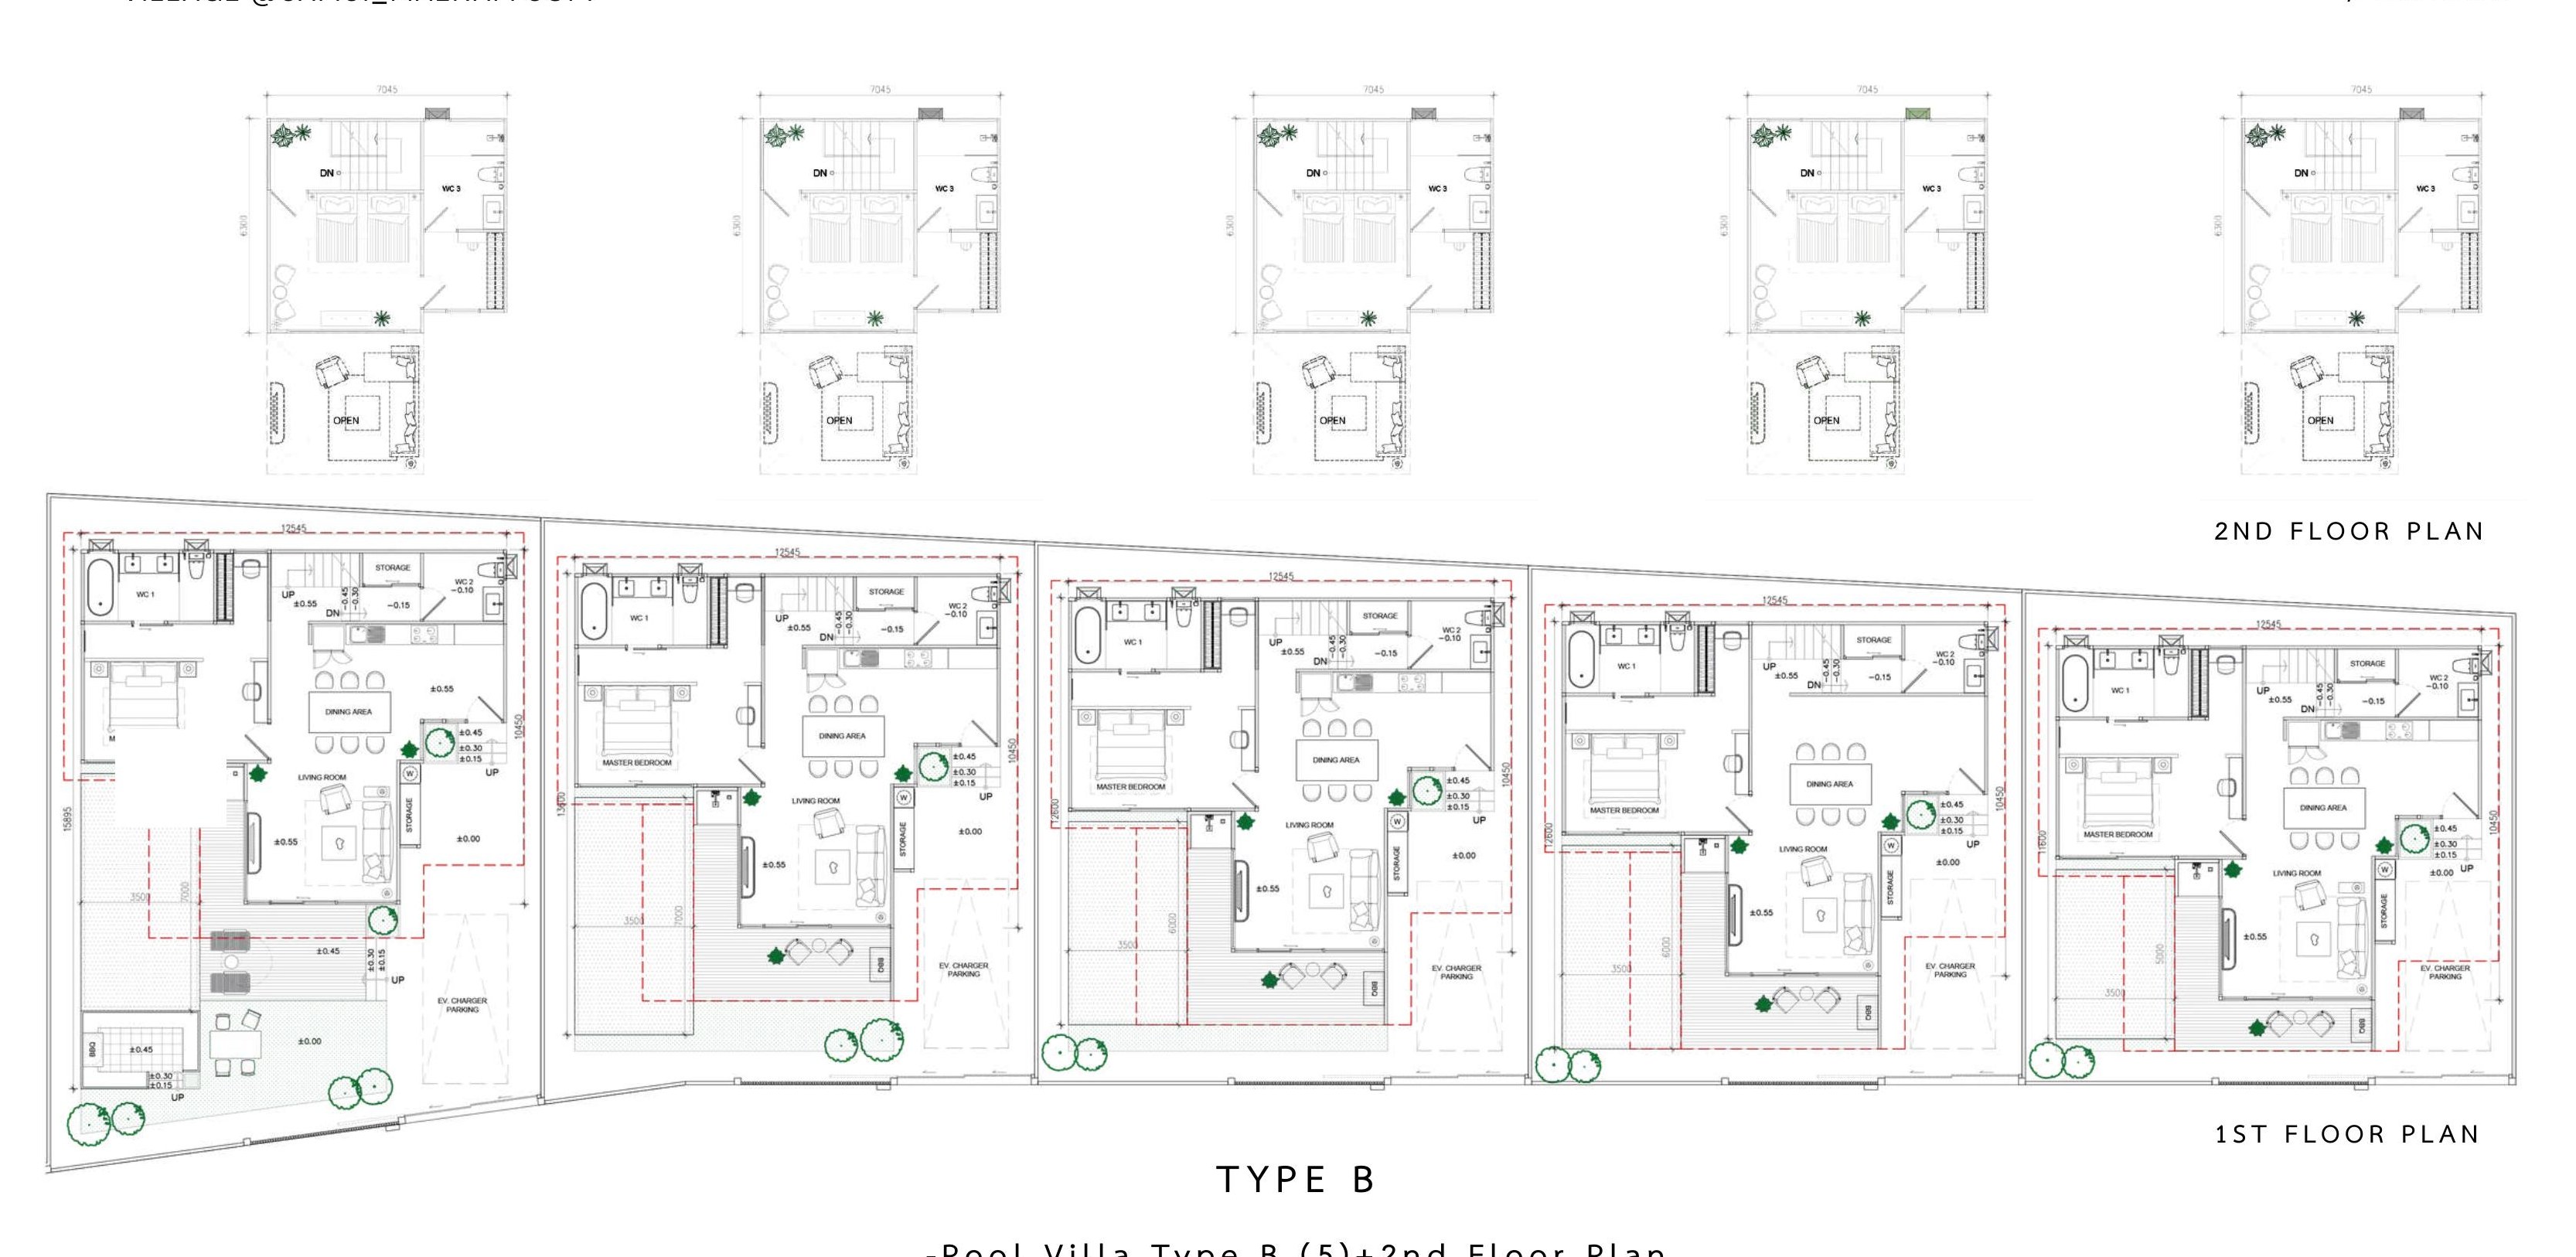
- Five plots with a 14.560 m frontage each
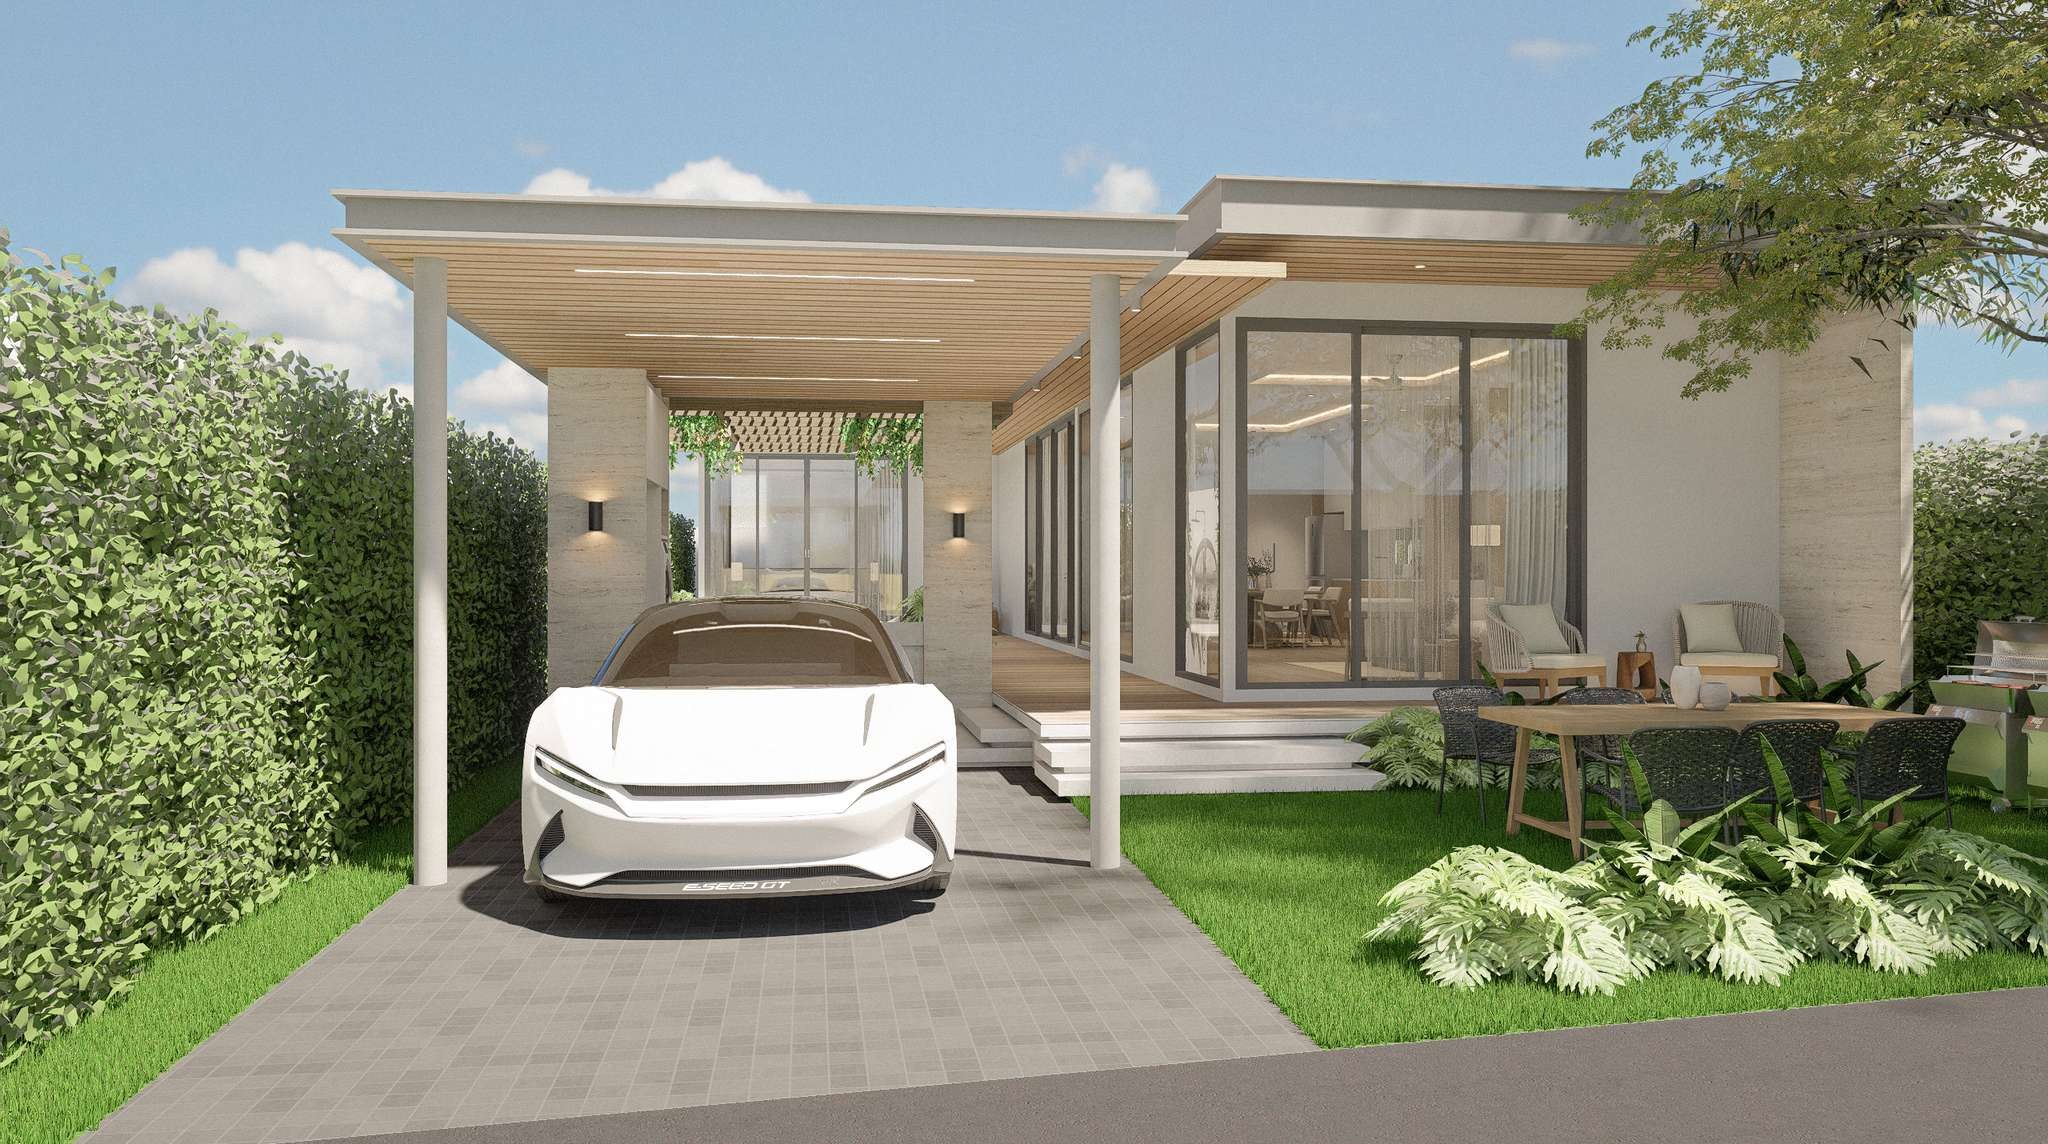
- Walled entrance courtyard with gated parking
- Sunken seating garden
- Second-floor plan for additional accommodation
- Units
- 5 residences (plots 6–10)
- Plot area
- 207.36 – 277.93 m²
- Pool
- 3.50 × 7.00 m
- Storeys
- Ground floor plus second-floor plan
- Drawing set
- 12/06/26
Visualisations
Type B gallery
Drawings
Floor plans