Single storey
Type A
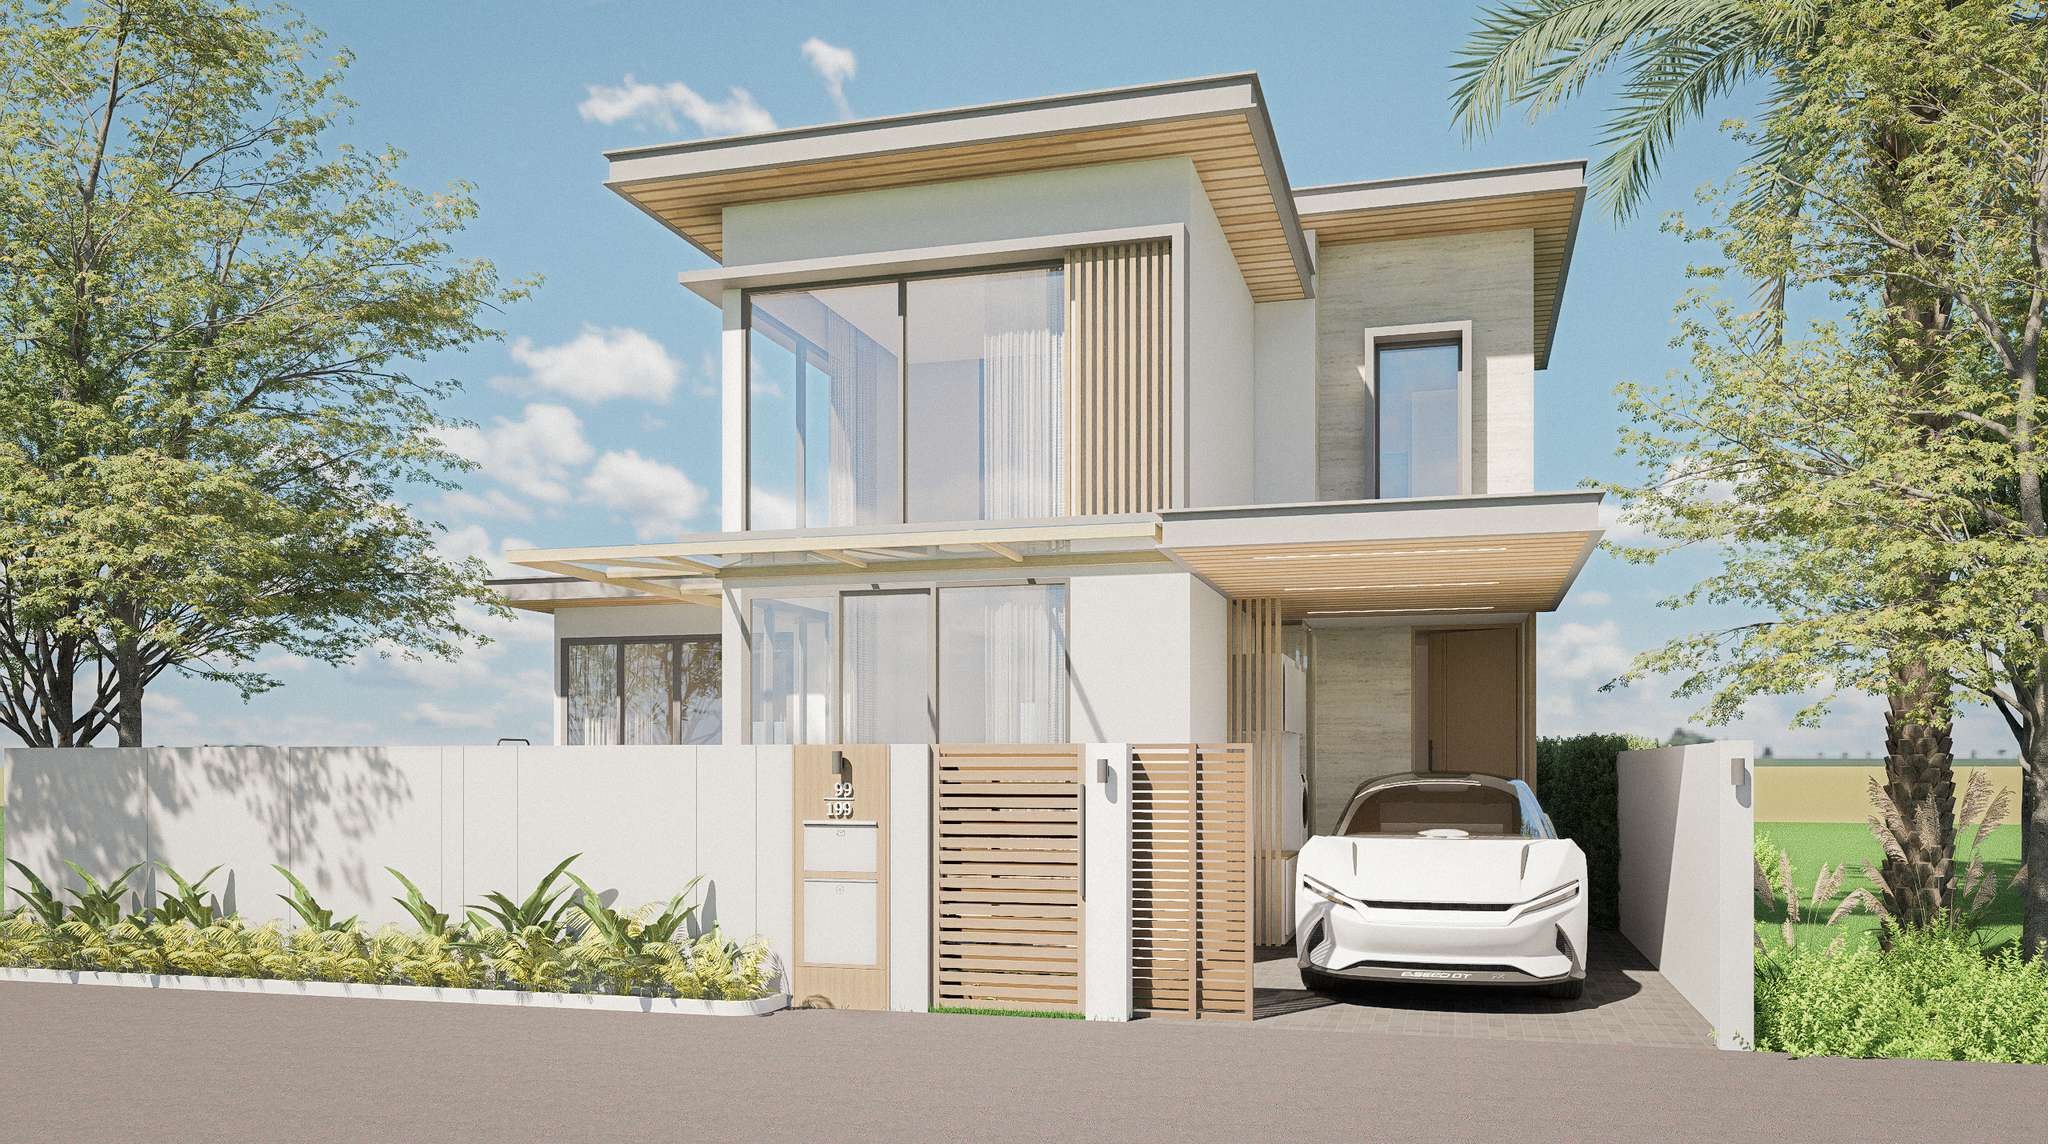
Single-storey pool villa
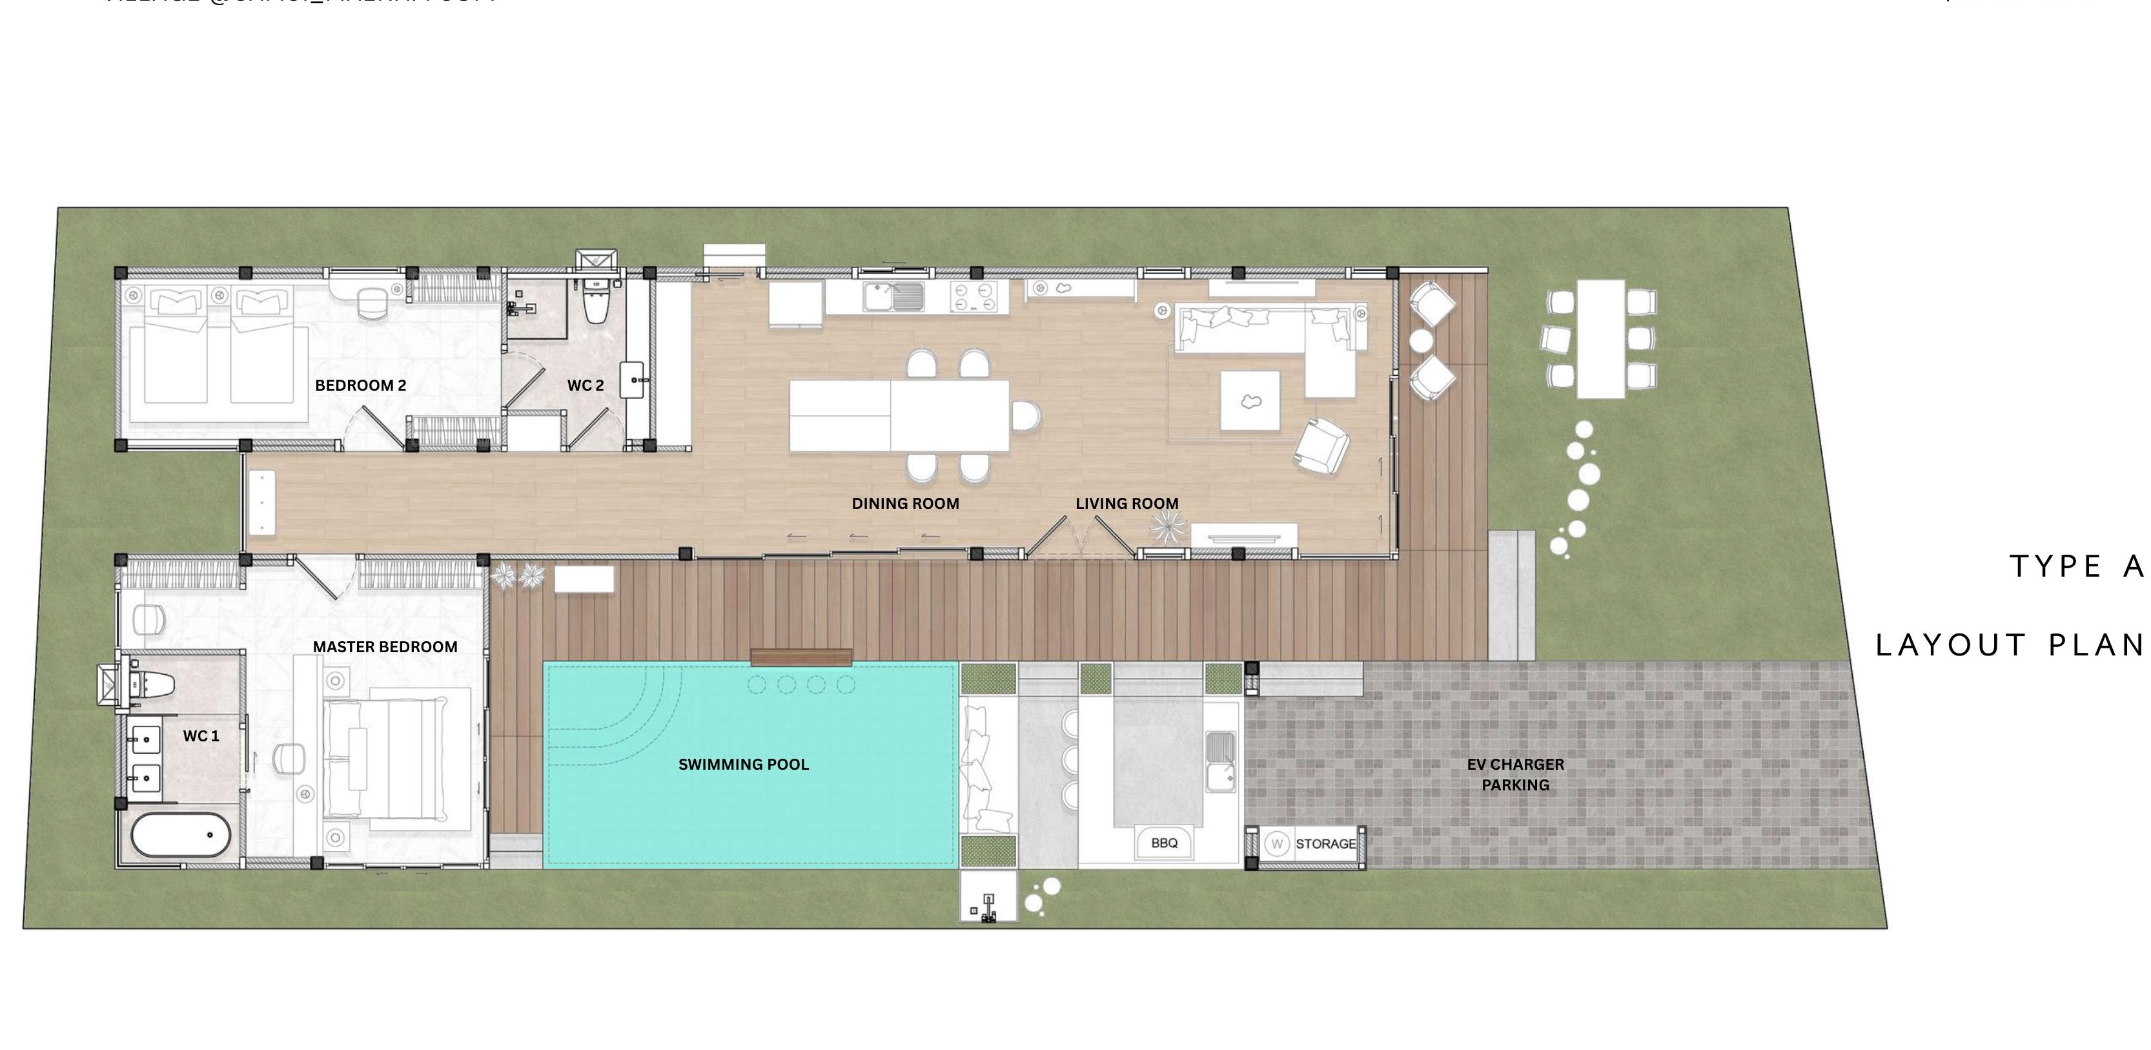
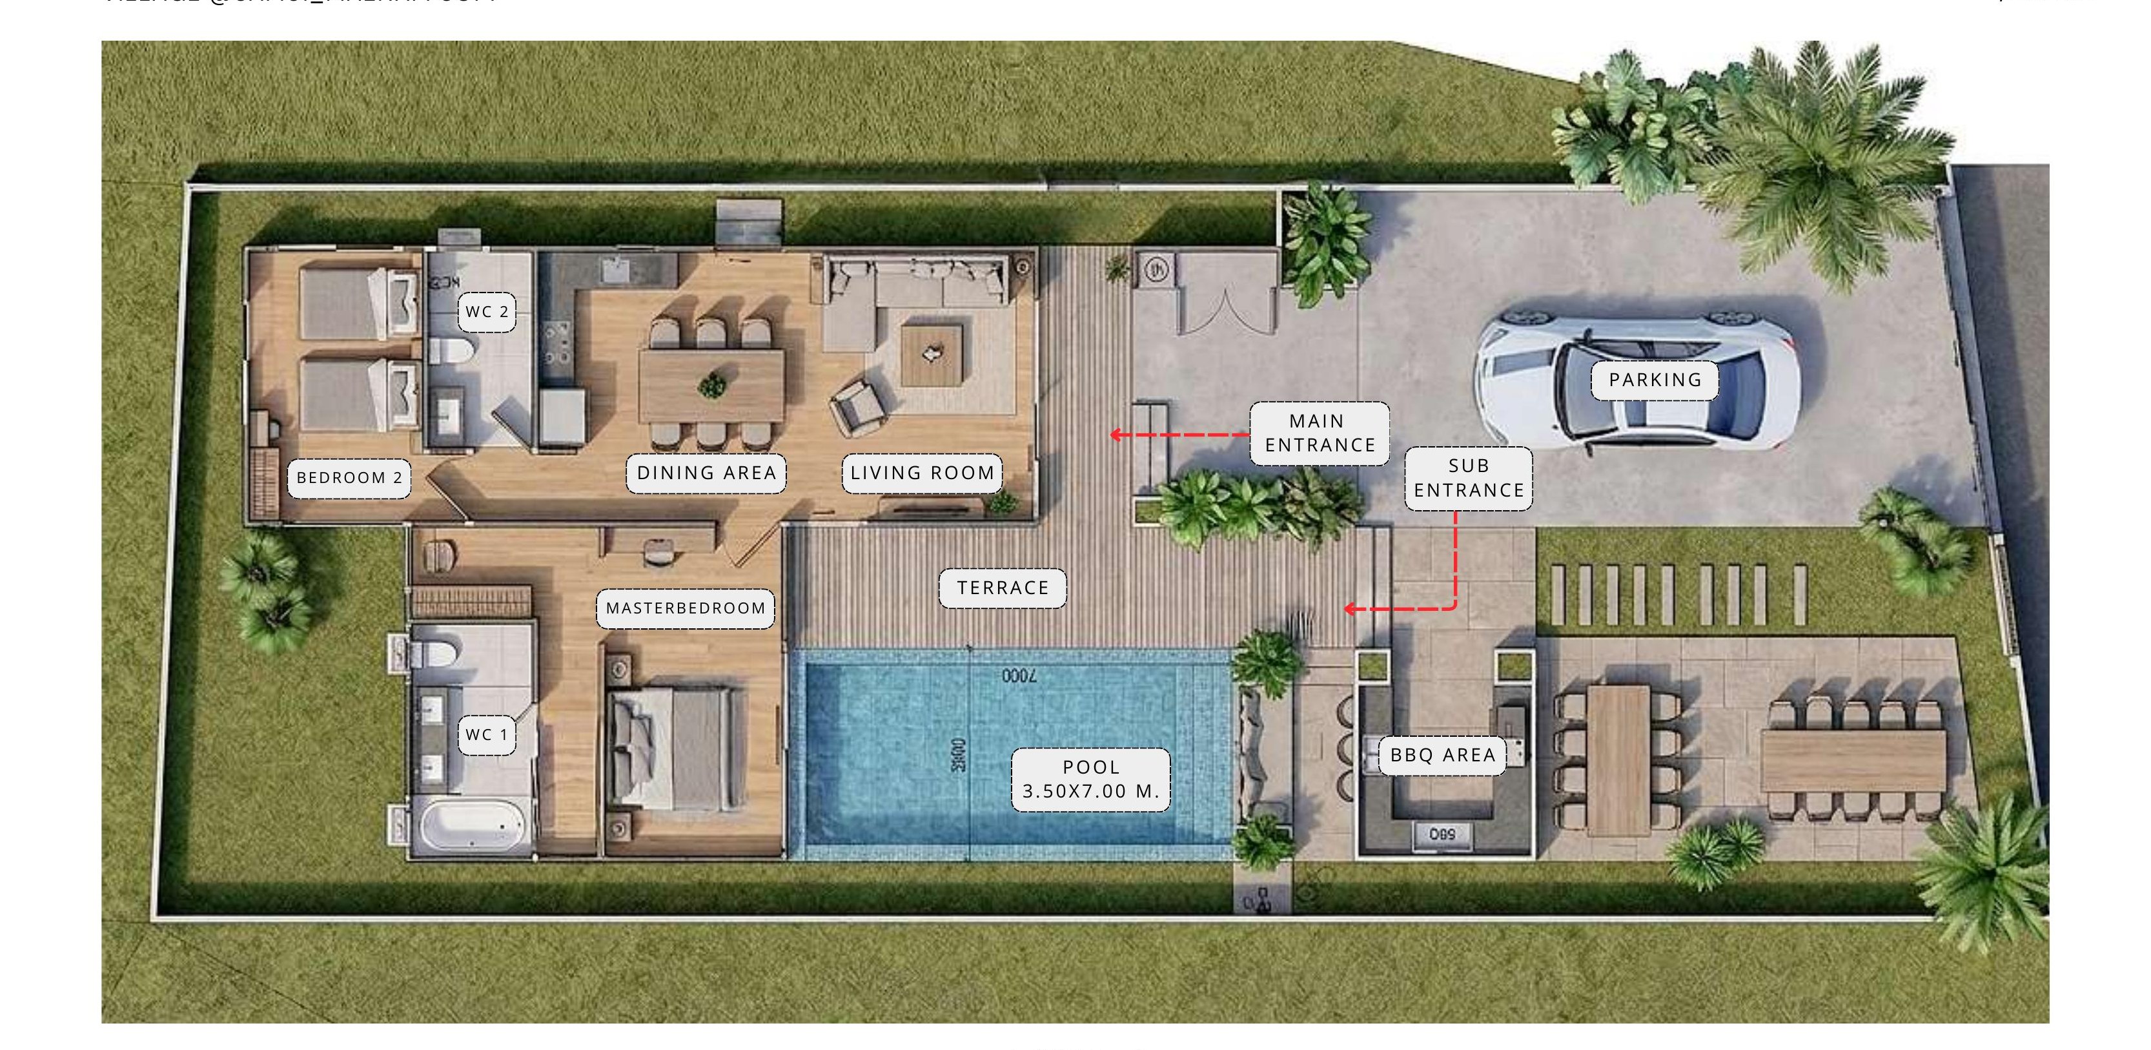
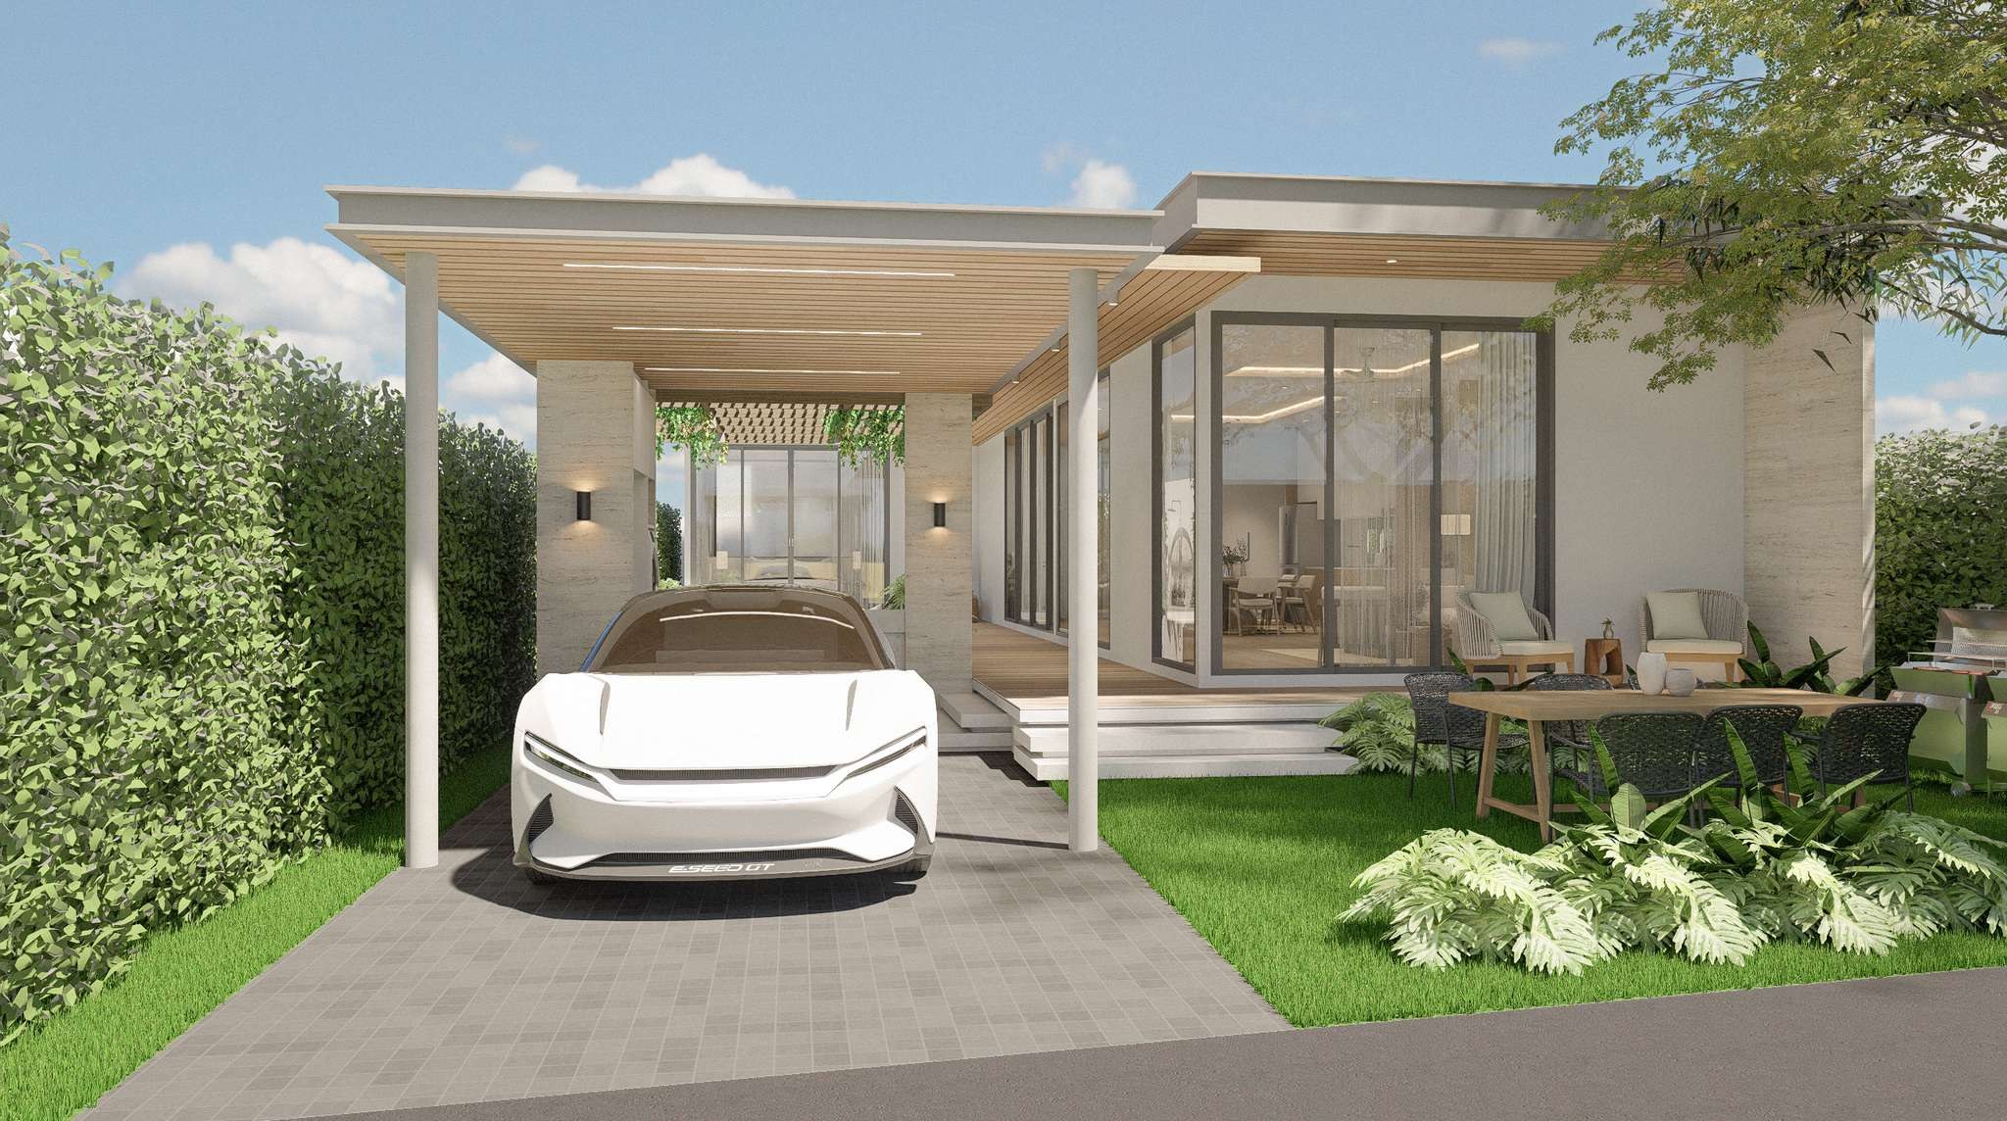
Type A is the collection's single-level pool villa. A long linear plan places the master bedroom and a second bedroom along the garden edge, with the living, dining and kitchen volume opening through full-height glazing to a timber deck, private pool and covered BBQ terrace.
Accommodation
- Master bedroom with WC 1 and walk-in wardrobe
- Bedroom 2 with WC 2
- Open-plan living, dining and kitchen
- Covered terrace and BBQ area
- Private swimming pool 3.50 × 7.00 m
- Storage and EV charger parking
Design features
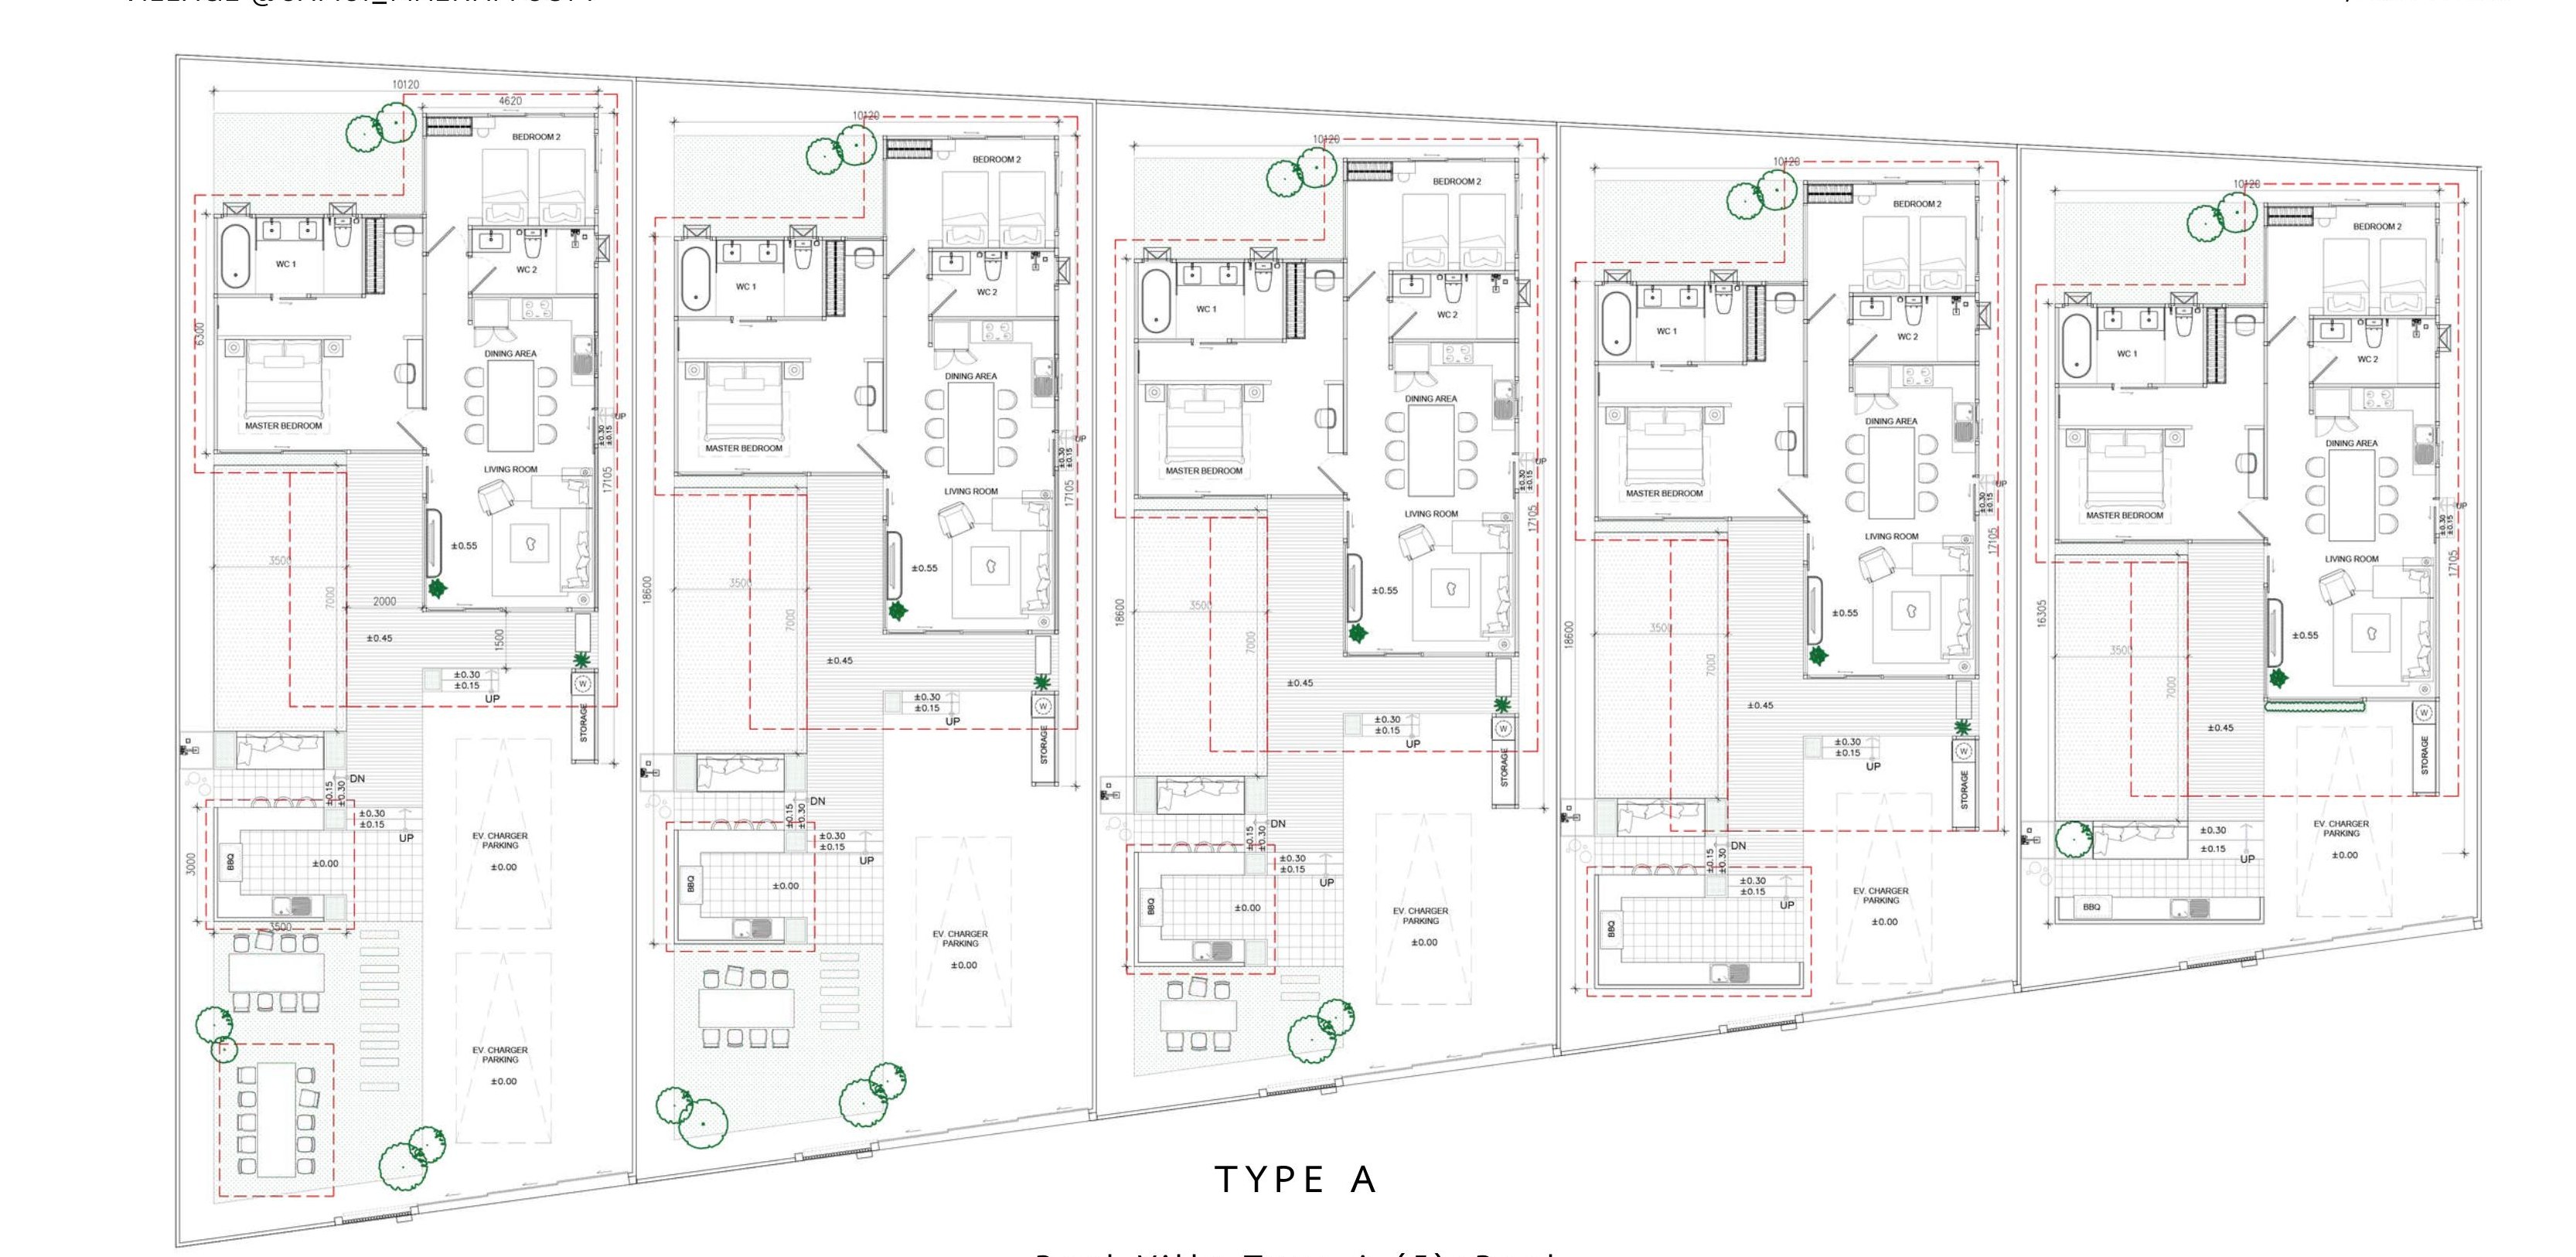
- Five plots with a 12.134 m frontage each
- Single-level living throughout
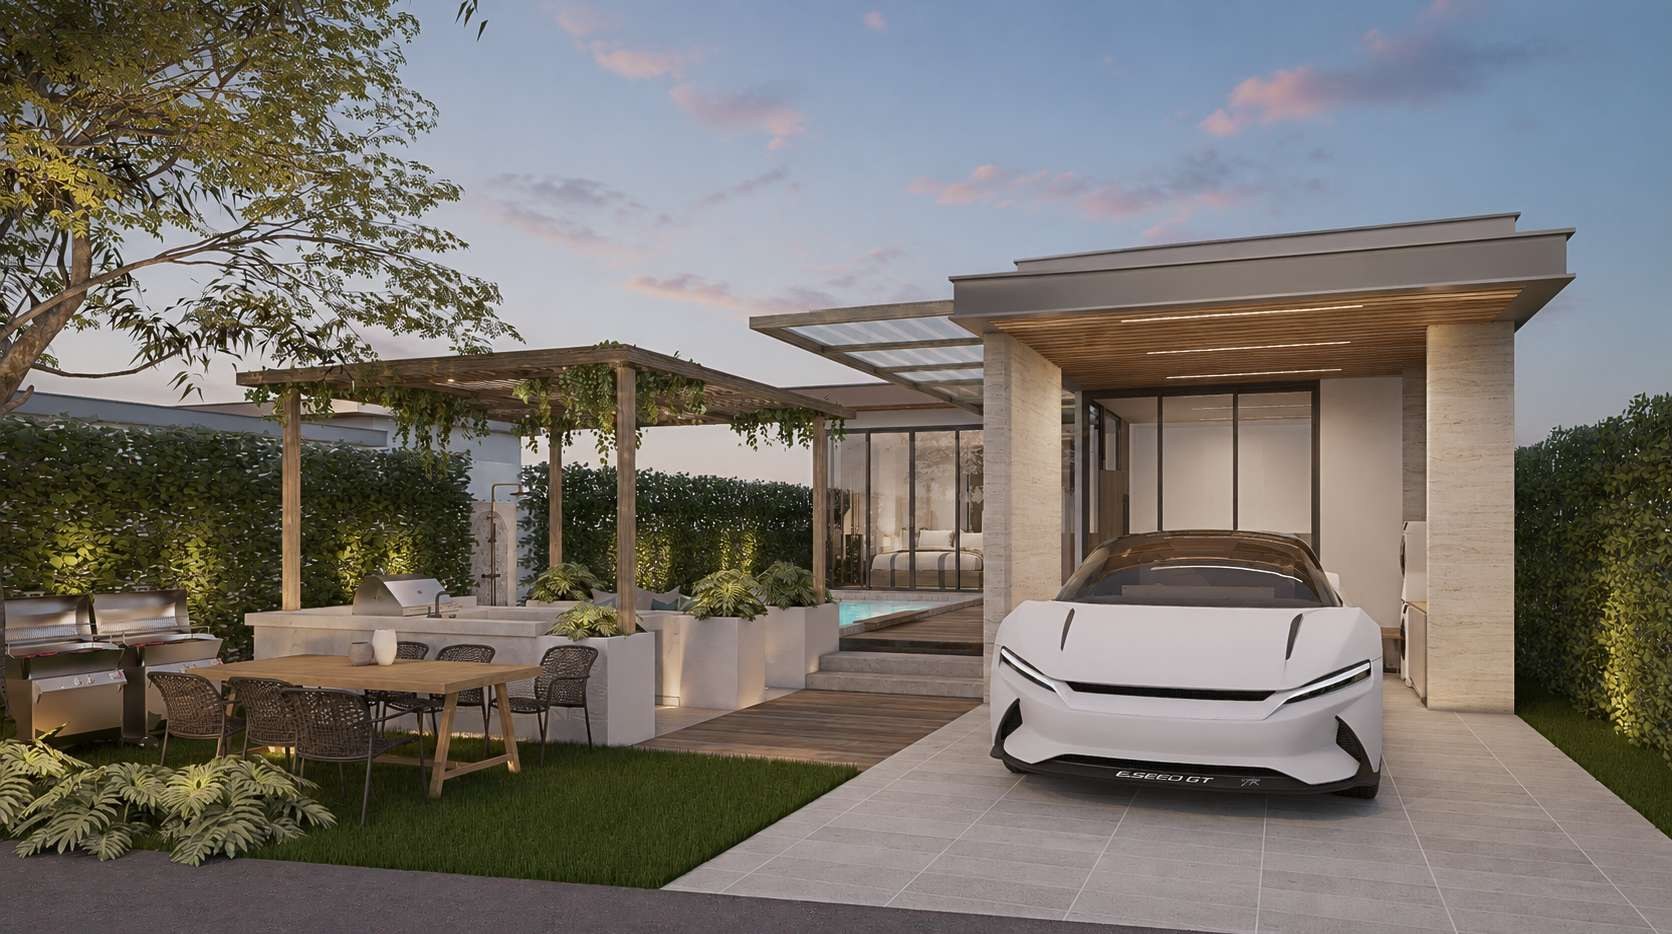
- Deep roof overhangs and timber screening
- Pergola-shaded outdoor dining
- Units
- 5 residences (plots 1–5)
- Plot area
- 256.61 – 366.42 m²
- Pool
- 3.50 × 7.00 m
- Storeys
- Single storey
- Drawing set
- 19/06/26
Visualisations
Type A gallery
Drawings
Floor plans