Two storeys
Type C
Two-storey pool villa
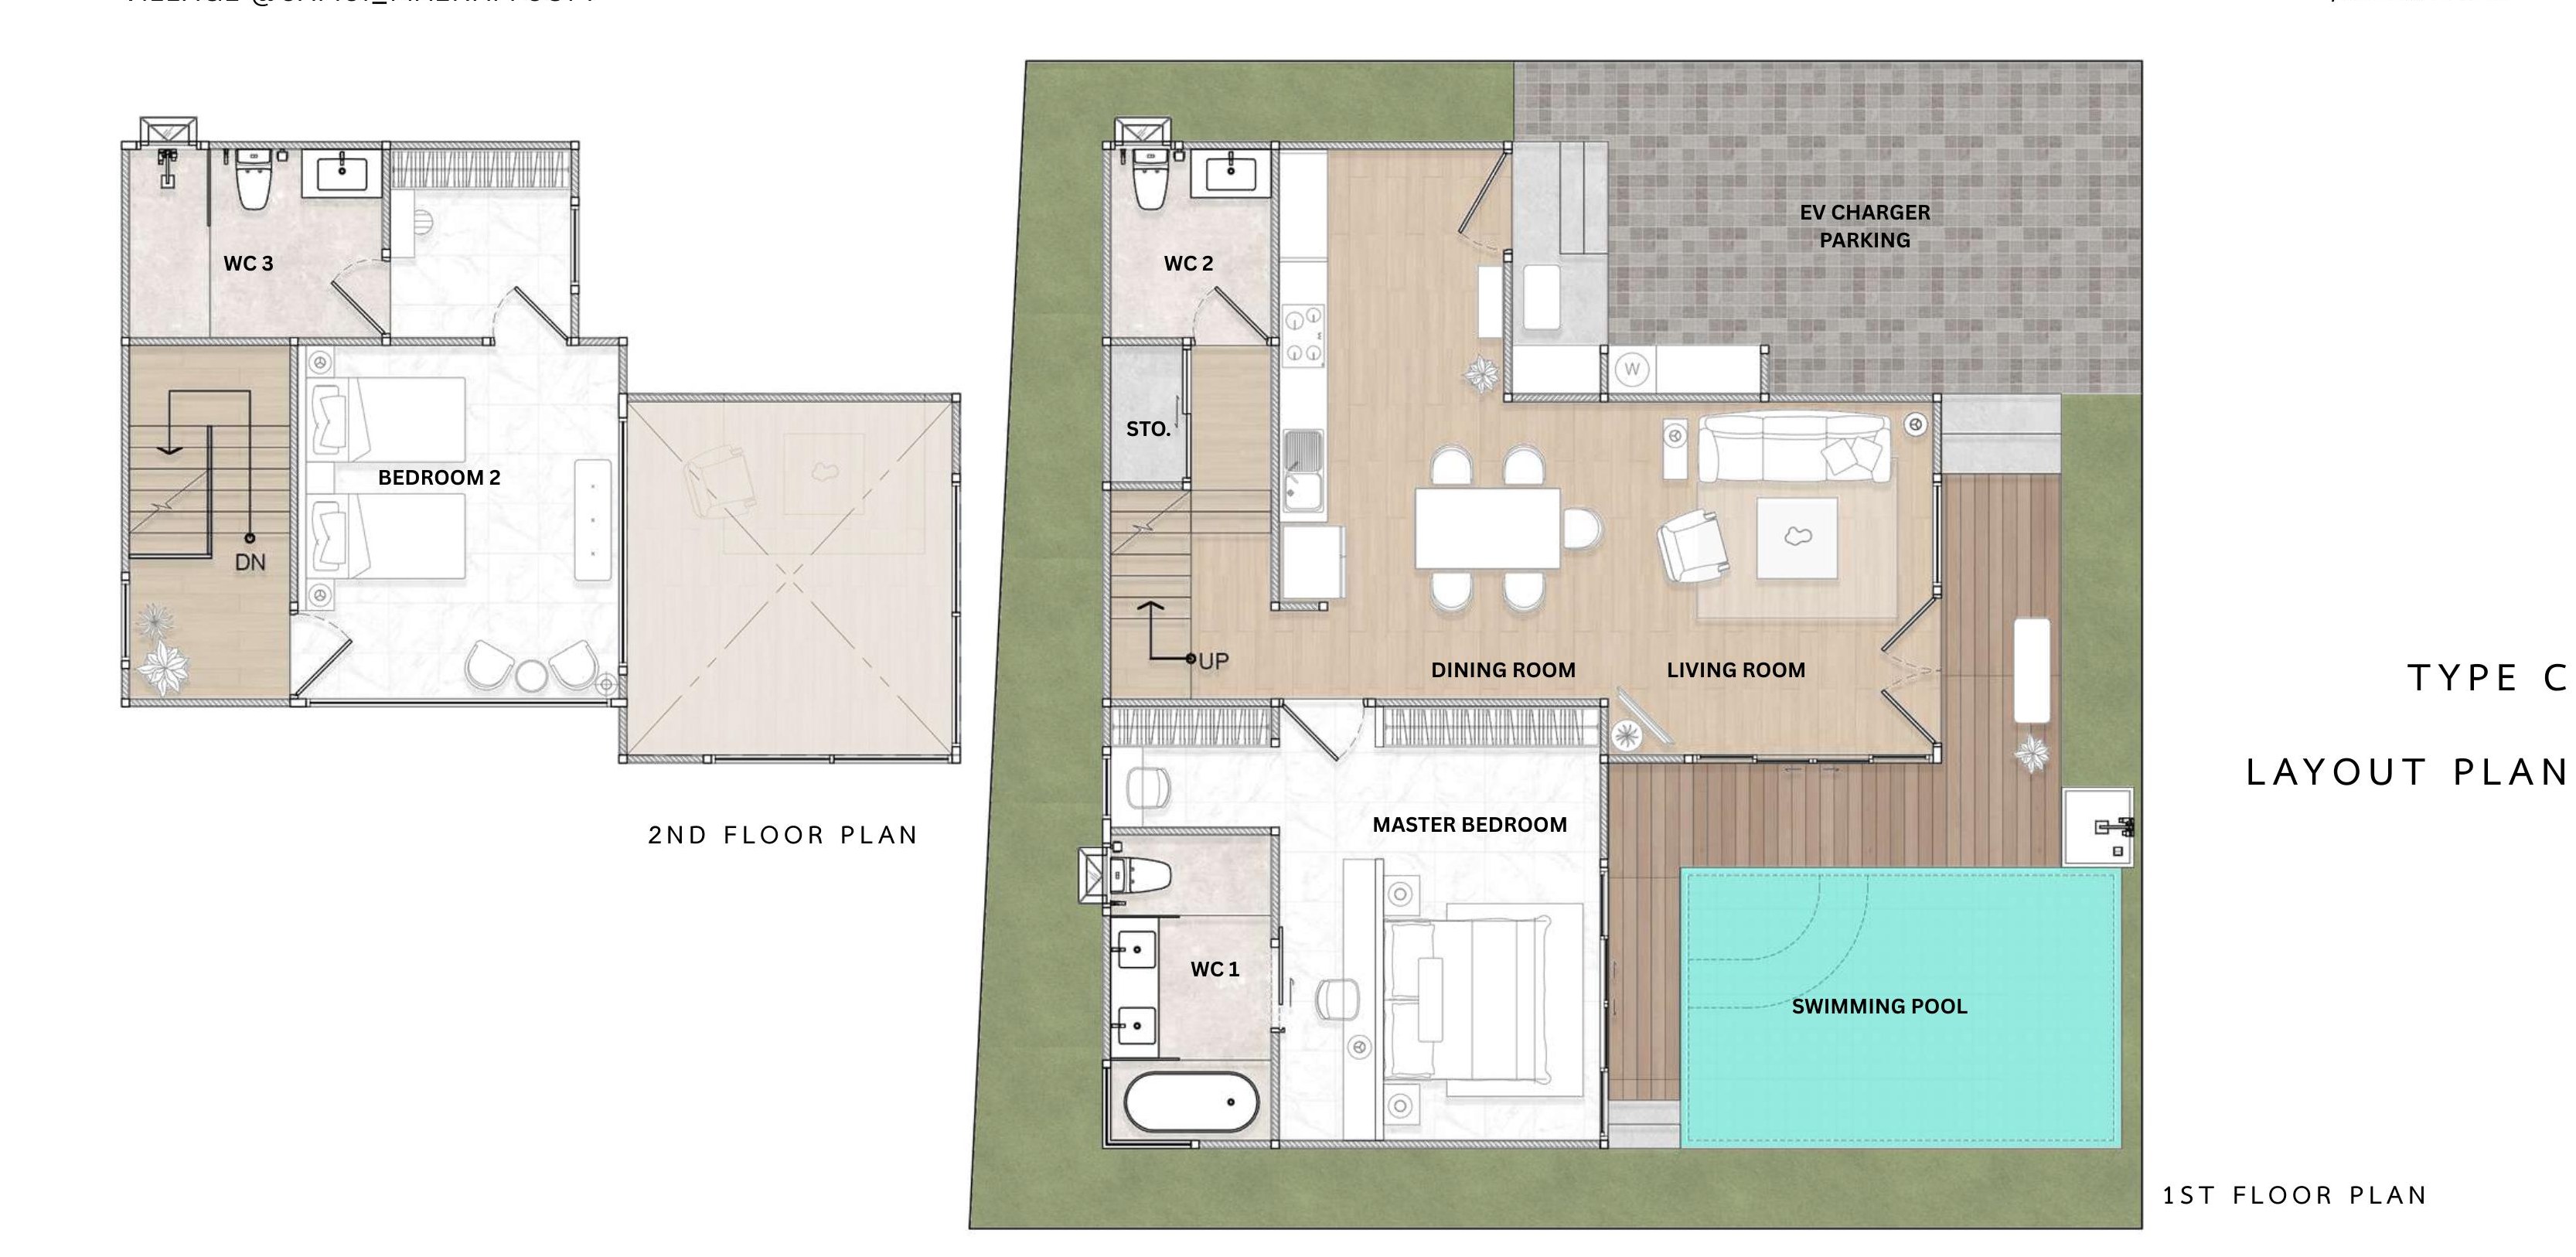
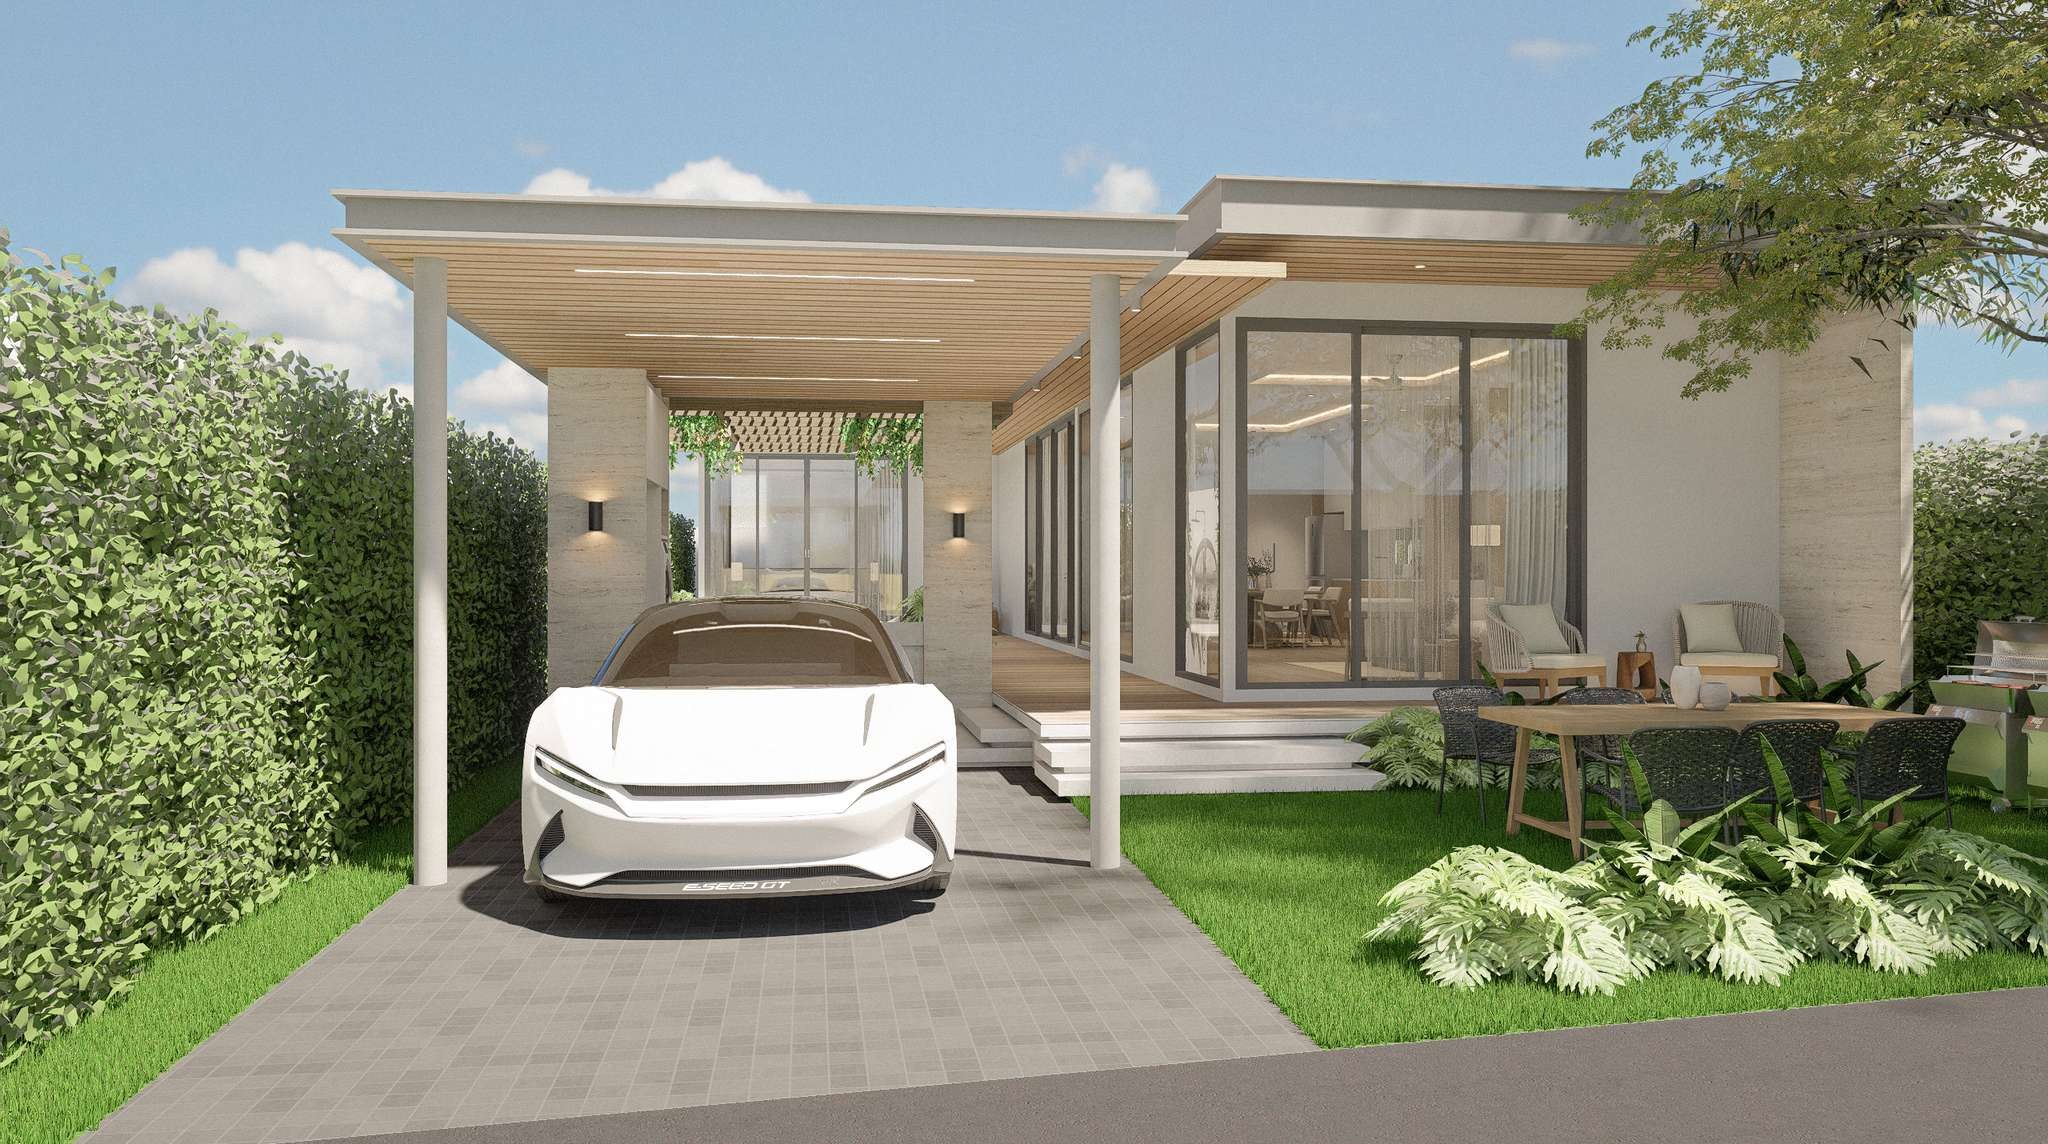
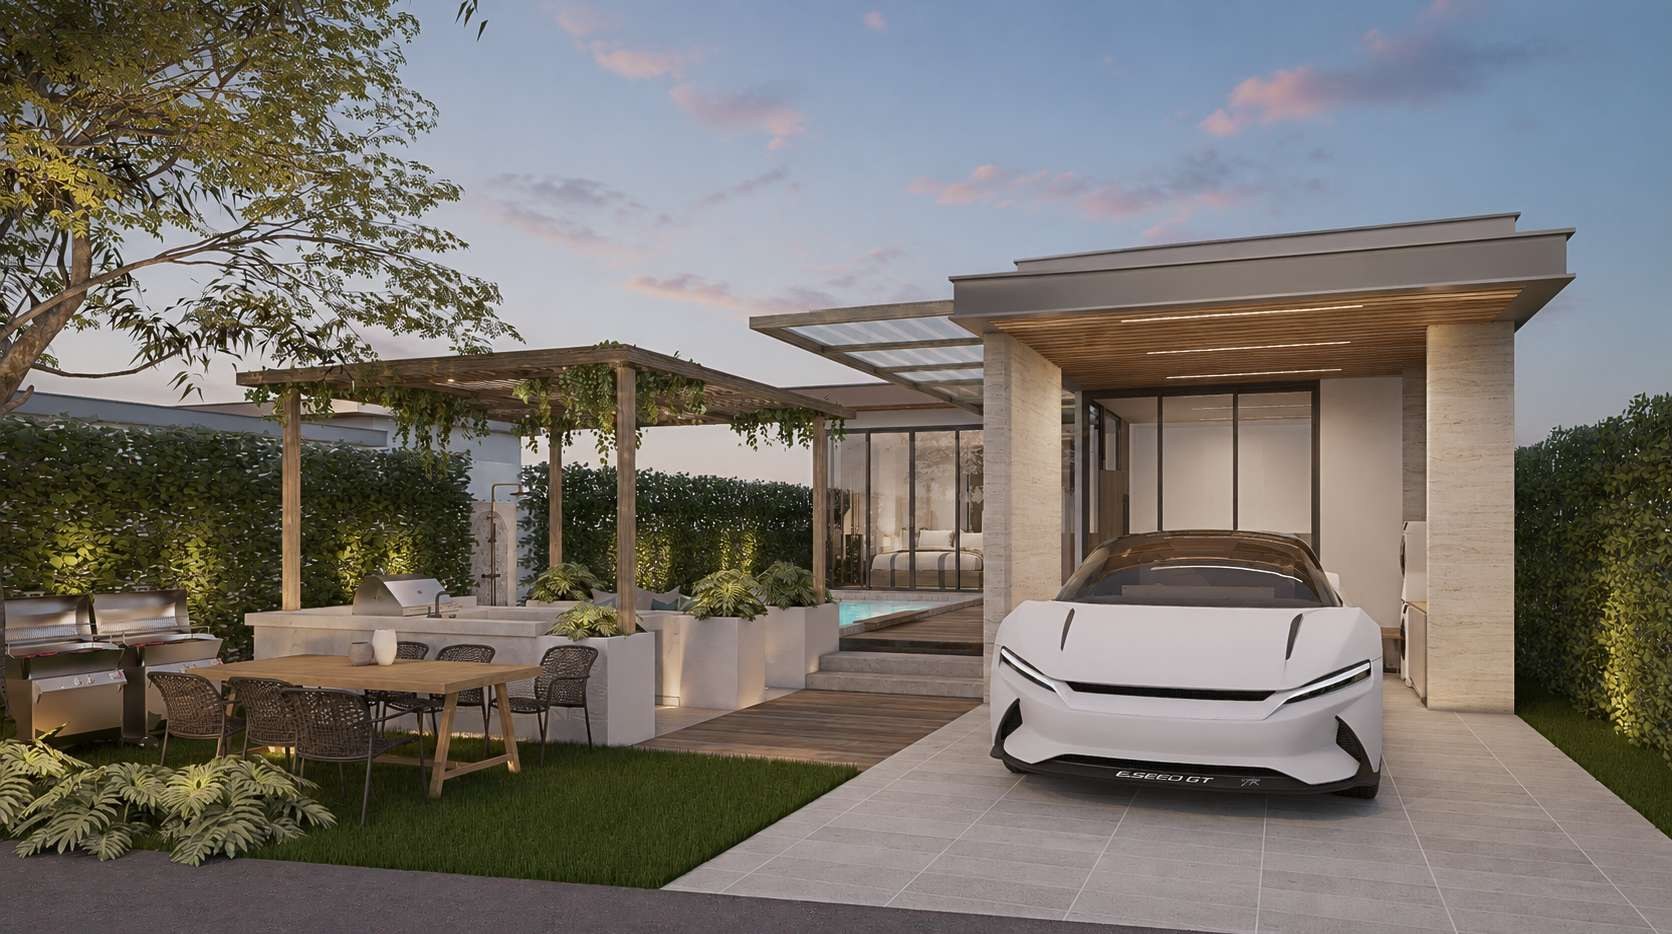
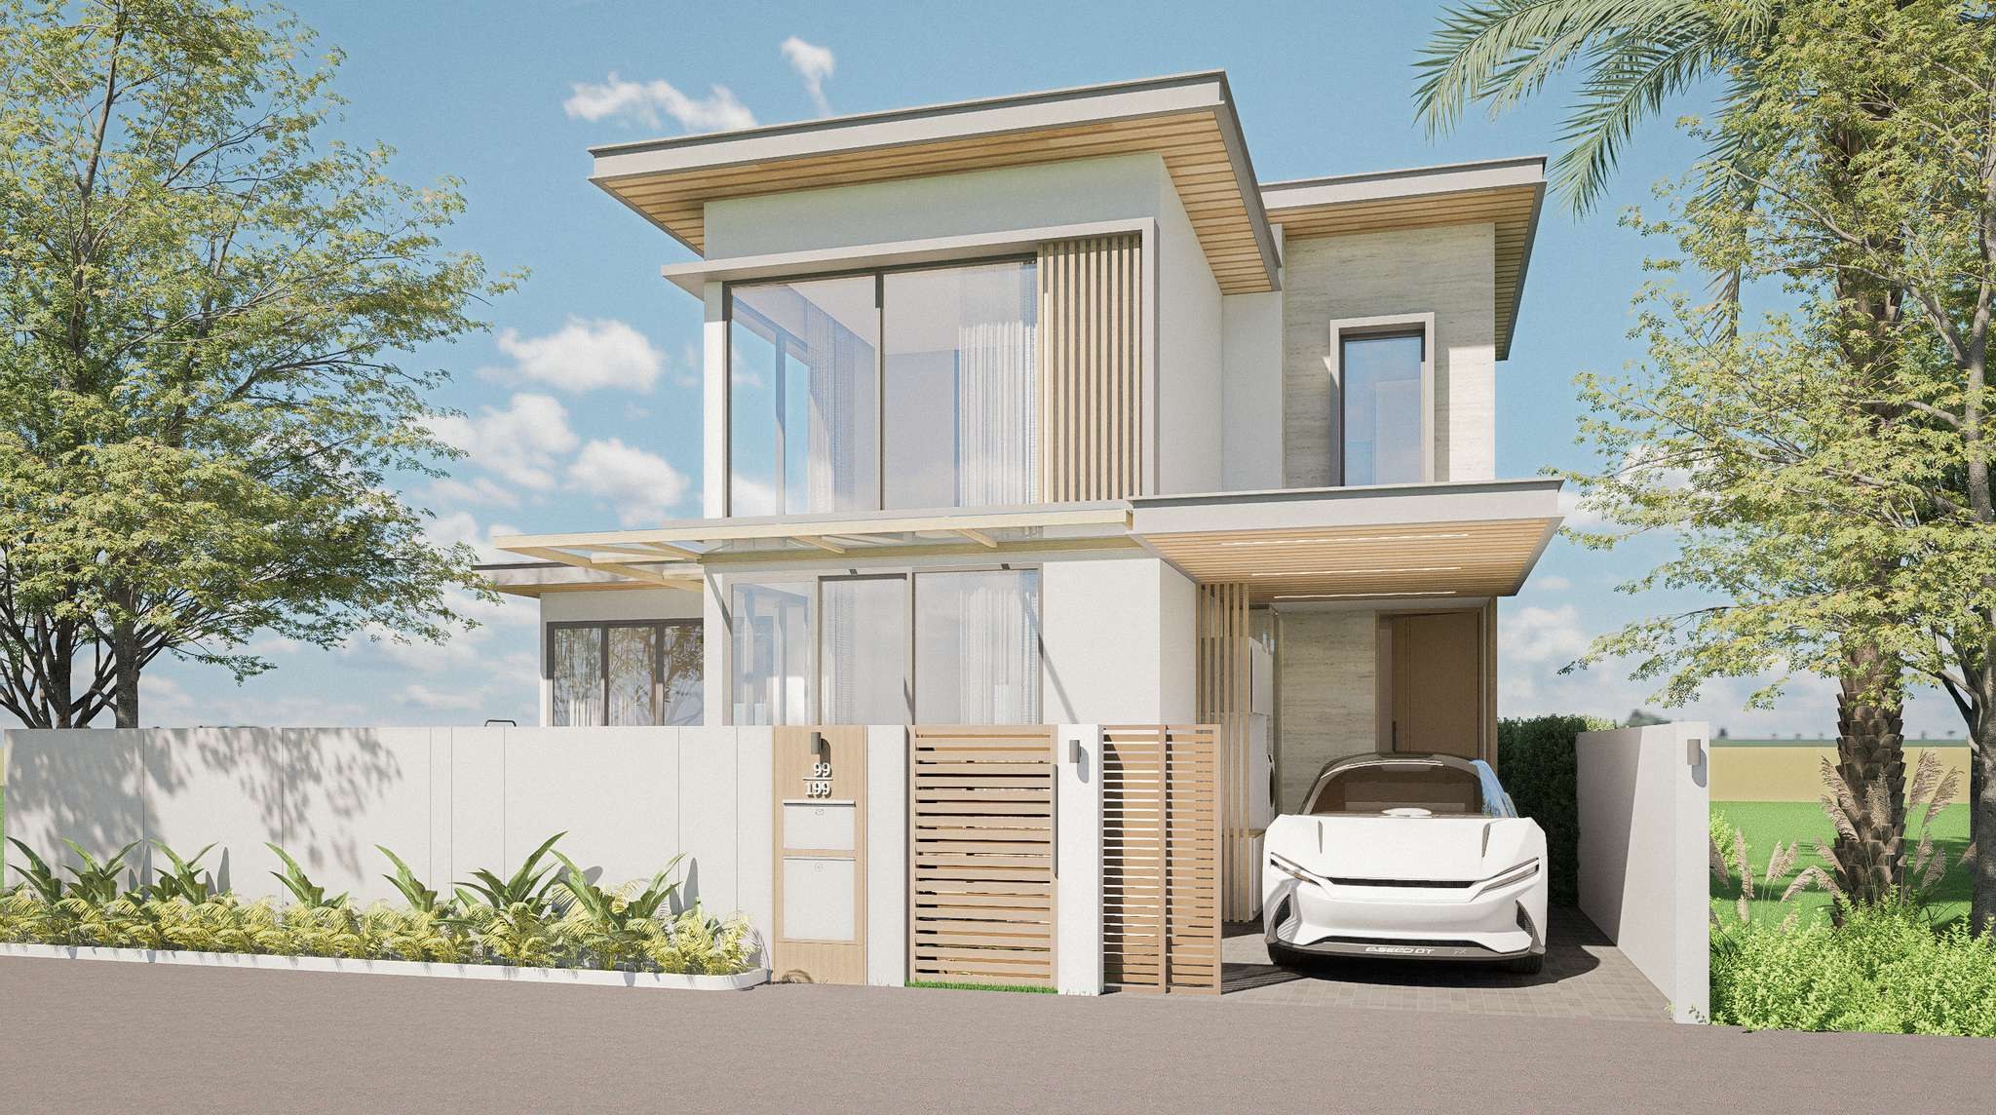
Type C is the two-storey design for the collection. A double-height living volume anchors the ground floor beside the master suite and pool, while the second floor holds a further bedroom and bathroom behind a slatted timber façade.
Accommodation
- Master bedroom with WC 1 (1st floor)
- Bedroom 2 with WC 3 (2nd floor)
- WC 2 serving the living level
- Double-height living and dining
- Private swimming pool 3.50 × 7.00 m
- Storage and EV charger parking
Design features
- Double-height living volume
- Slatted timber and rendered façade
- Upper-floor bedroom with void over living
- Two-storey massing for elevated plots
- Units
- Alternative design study
- Plot area
- Subject to plot
- Pool
- 3.50 × 7.00 m
- Storeys
- Two storeys
- Drawing set
- 22/06/26
Visualisations
Type C gallery
Drawings
Floor plans